19 Maple Street, Scarsdale, NY 10583
- 4 beds |
- 3 baths |
- 3,396 sqft
 Single-Family Home
 Built in 1995
 7,331sqft lot
 2 car garage
 $442/sqft
 Listed 1 month ago
Property Description
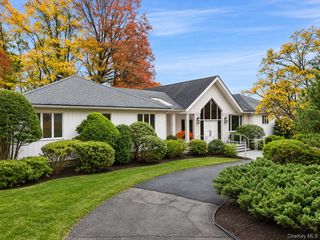
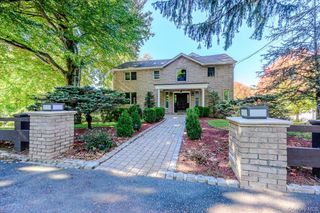
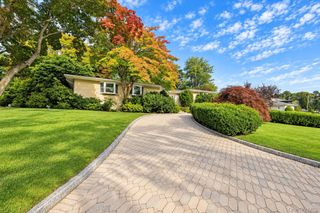
This beautiful, spacious and meticulously maintained stucco colonial offers 4 bedrooms, 2.5 baths and a dramatic 2-story entry. Ideally located in the Green Knolls neighborhood, within the Eastchester School district and with a Scarsdale P.O. address, 19 Maple St. is conveniently situated near the Scarsdale Metro-North station, shopping, restaurants and schools. The main level features a wonderful open flow from the kitchen to the family room, complete with gas fireplace, sliding doors leading to the deck and expansive patio. An additional door from the eat-in kitchen provides direct access to the deck as well. Exceptional outdoor space for al fresco dining, entertaining or simply relaxing. A formal dining room and living room with Palladian-style windows complete the main level. Upstairs are 4 large bedrooms, including a spacious primary suite with high ceilings, an en-suite bath, and two closets, one of which is a large walk-in. Another large bedroom also has a walk-in closet. A hallway bath and laundry room add everyday convenience. The expansive lower level provides plenty of bonus space--perfect for a playroom, home office, gym, media room and more--and opens to a sunroom with access to the backyard. Additional highlights include stainless steel appliances, hardwood floors, central a/c, a large 2 car garage, and a large driveway. Enjoy exclusive resident rates at the wonderful Lake Isle Country Club, offering golf, swimming, tennis, dining and a variety of activities. This bright and airy house is a wonderful place to call home!
- Listing Status:
- Active
- Data Last Updated:
- November 19, 2026 at 7:21AM
- Listing Office:
- Compass Greater NY, LLC : 914-725-7737
- MLS ID:
- 1054733

- Style: Colonial
- Other Structures: DeckPatio
- Parking: DrivewayOversized
- General: Tri-Level
- Originating MLS: onekey2
- School District: Eastchester
- County: Westchester County
- Zoning: 2489-063-00D-00001-000-0057-C
- Fencing: Fenced
- Utilities: Cable AvailableElectricity ConnectedNatural Gas Connected
- Water: Public
- Sewer: Public Sewer
- Source: onekey2
This listing courtesy of Compass Greater NY, LLC
Monthly Payment
- Principal & Interest $
- Property Taxes $
- Home Insurance $
- VA Funding Fee $