280 Sprain Road, Scarsdale, NY 10583
- 4 beds |
- 4 baths |
- 3,950 sqft
 Single-Family Home
 Built in 2000
 0.51acre lot
 2 car garage
 $405/sqft
 Listed 1 month ago
Property Description
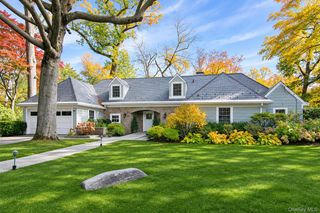
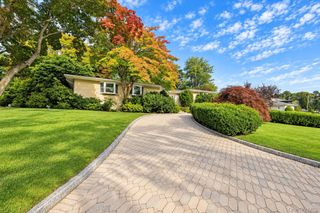
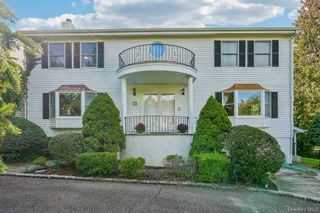
Your next chapter begins in this beautifully updated four-bedroom modern Colonial, where timeless style meets everyday functionality. Nestled on a tree-lined street, this home features an inviting open floor plan ideal for everyday living and entertaining. The main level offers a sun-filled family room that flows into an updated kitchen with stainless steel appliances, a central island and space for casual dining. The kitchen opens to the formal dining area for easy entertaining, while a separate den offers a welcoming retreat. The second floor offers four generously sized bedrooms and three full bathrooms, including a beautifully appointed primary bath with spa-inspired finishes and skylights. A second bedroom features its own en suite bath, while a separate full hall bath adds everyday convenience. The basement includes a laundry area and a versatile bonus room suited for a home office, gym or additional living space. A spacious two-car garage features built-in cabinetry for convenient storage. Outside, enjoy a large deck overlooking a private yard framed by mature trees, perfect for entertaining or relaxing. Enjoy a convenient location within walking distance of Ardsley Middle School and the Ardsley Swim & Tennis Club, with Saint Andrew’s Golf Club nearby and easy access to train stations and major highways. Schedule a private showing to experience the distinctive charm and thoughtful details that make this home an exceptional place to call your own.
- Listing Status:
- Active
- Data Last Updated:
- November 19, 2026 at 7:21AM
- Listing Office:
- EXIT Realty Private Client : 914-222-1000
- MLS ID:
- 1064799

- Style: Colonial
- Parking: DrivewayPrivate
- Originating MLS: onekey2
- School District: Ardsley
- County: Westchester County
- Zoning: 2689-008-440-00309-000-0019
- Utilities: Cable ConnectedElectricity ConnectedNatural Gas ConnectedPhone ConnectedSewer ConnectedTrash Collection PublicWater Connected
- Water: Public
- Sewer: Public Sewer
- Source: onekey2
This listing courtesy of EXIT Realty Private Client
Monthly Payment
- Principal & Interest $
- Property Taxes $
- Home Insurance $
- VA Funding Fee $