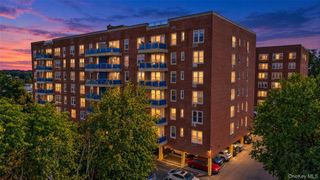
253 Garth Road 2A, Scarsdale, NY 10583
- 1 bed |
- 1 bath |
- 950 sqft
 Condominium
  Built in 1935
  0.97acre lot
 —— car garage
  $272/sqft
  Listed 7 days ago
Property Description
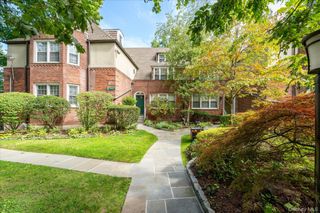
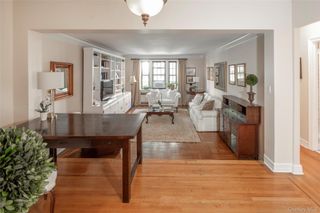
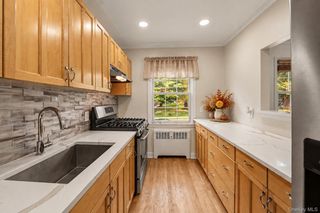
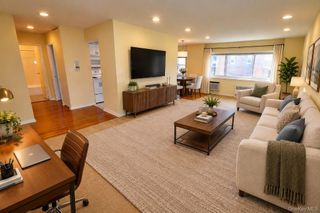
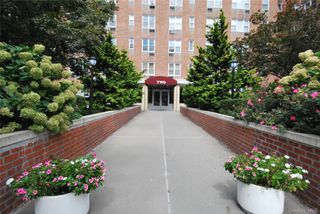
Timeless charm, exceptional space, and abundant storage await at Apartment 2A in The Buckingham, one of the most distinguished and elegant Garth Road co-op buildings. This bright, oversized one-bedroom residence features beautifully proportioned rooms, hardwood floors, and four generously sized closets. A welcoming entry foyer with built-in shelving offers flexible space for dining or a home office, while the expansive living room enjoys natural light from windows on two exposures. The spacious eat-in kitchen features granite countertops, stainless steel appliances, and ample cabinetry and workspace for the chef. The oversized bedroom comfortably accommodates a king-size bed with room to spare and includes two of the apartment’s four closets. A classic clawfoot tub and marble flooring add vintage character to the bathroom. The Buckingham welcomes residents with an elegant lobby, beautifully maintained common areas, and an outdoor terrace for residents and guests. Conveniently located near Scarsdale Village’s shops and restaurants, the Scarsdale Metro-North station, and the Bronx River walking and biking trails. Eastchester residents may also enjoy Lake Isle Country Club’s golf, tennis, and swimming amenities with membership. A wonderful opportunity to enjoy generous living space and classic architectural character in a sought-after Garth Road setting.
- Listing Status:
- Active
- Data Last Updated:
- October 6, 2026 at 1:20PM
- Listing Office:
- Houlihan Lawrence Inc. : 914-636-6700
- MLS ID:
- 1057336

- Style: Mid Rise
- Other Structures: Patio
- Parking: On StreetWaitlist
- General: One
- Originating MLS: onekey2
- School District: Eastchester
- County: Westchester County
- Zoning: 2489-049-00B-00005-000-0002
- View: Neighborhood
- Utilities: Trash Collection Public
- Water: Public
- Sewer: Public Sewer
- Source: onekey2
- Exclusions: Dining room chandelierwood panel in kitchen
This listing courtesy of Houlihan Lawrence Inc.
Monthly Payment
- Principal & Interest $
- Property Taxes $
- Home Insurance $
- VA Funding Fee $

 New - 1 day ago