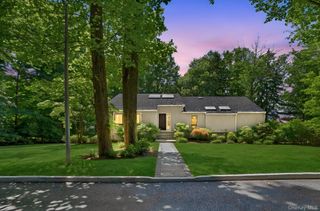
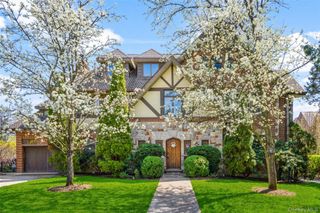
46 Sprain Valley Road, Scarsdale, NY 10583
- 4 beds |
- 4 baths |
- 5,500 sqft
 Single-Family Home
  Built in 1947
  0.99acre lot
 4 car garage
  $454/sqft
  Listed 12 days ago
Property Description
Experience a private resort-style retreat inspired by Frank Lloyd Wright, where timeless architectural elegance meets an extraordinary lifestyle on a meticulously landscaped, park-like acre. A sweeping circular driveway leads to the home's grand entrance, where matching tranquil Koi create a breath taking arrival and exceptional curb appeal, setting the stage for a one-of-a-kind residence designed for luxurious everyday living, unforgettable entertaining, and remarkable versatility. Designed to impress, the fully fenced backyard is an entertainer’s dream and a true extension of the home. Lounge beside the sparkling in-ground pool, host unforgettable gatherings across multiple patio spaces, unwind on the charming man-made beach, or enjoy the expansive grassy play area. Further enhancing this exceptional outdoor oasis is an incredible custom-built treehouse with its own elevated viewing deck, creating a magical retreat and a charming escape adults will appreciate just as much. With seamless access from the chef’s kitchen, family room, and primary suite, indoor and outdoor living blend effortlessly, creating the perfect setting for everything from quiet mornings to spectacular celebrations. Inside, distinctive architectural details and custom finishes create warm, inviting spaces throughout. A gracious foyer welcomes you into an elegant living room with a fireplace, an impressive family room with soaring ceilings, and a formal dining room ideal for entertaining. The beautifully appointed chef’s kitchen features premium JennAir appliances and French doors leading to the patio, making al fresco dining and indoor-outdoor entertaining effortless. Thoughtfully designed for today’s evolving lifestyle, the flexible floor plan easily accommodates multigenerational living, an au pair or in-law suite, extended guests, or private work-from-home spaces. The luxurious primary suite is a peaceful, light-filled sanctuary with direct backyard access, a walk-in closet, and a spa-inspired bath featuring a Jacuzzi tub, separate shower, and double vanity. Additional highlights include an oversized garage designed to accommodate up to four vehicles, a private gated courtyard with additional parking, an expansive driveway with abundant guest parking, a conveniently located laundry room, a spacious basement offering excellent storage, and fully owned solar panels that provide exceptional long-term energy savings and enhance the home’s overall value. This exceptional residence offers the rare opportunity to enjoy the privacy of a secluded retreat while embracing a lifestyle defined by luxury, comfort, and effortless entertaining. Approx 30 min by car from Manhattan.
- Listing Status:
- Active
- Data Last Updated:
- August 10, 2026 at 4:22PM
- Listing Office:
- Compass Greater NY, LLC : 914-228-2656
- MLS ID:
- 1035773

- Style: Ranch
- Pool: In Ground
- Parking: AttachedDrivewayGarage
- Originating MLS: onekey2
- School District: Edgemont
- County: Westchester County
- Zoning: 2689-008-520-00356-000-0031
- Utilities: Trash Collection Public
- Water: Public
- Sewer: Public Sewer
- Source: onekey2
This listing courtesy of Compass Greater NY, LLC
Monthly Payment
- Principal & Interest $
- Property Taxes $
- Home Insurance $
- VA Funding Fee $