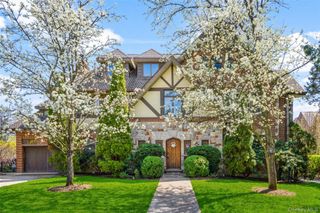
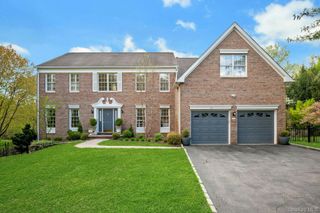
9 Parkfield Road, Scarsdale, NY 10583
- 5 beds |
- 6 baths |
- 5,013 sqft
 Single-Family Home
  Built in 1959
  0.29acre lot
 2 car garage
  $479/sqft
  Listed 14 days ago
Property Description
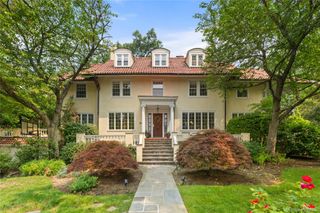
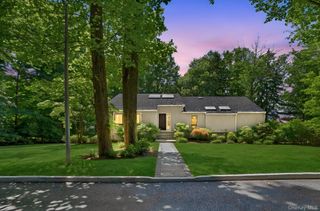
Nestled in Scarsdale's coveted Fox Meadow neighborhood, this distinguished Colonial offers a rare combination of timeless character, remarkable scale, and an exceptional floor plan designed for both elegant entertaining and comfortable everyday living. Beyond its charming facade, the residence unfolds into beautifully proportioned living spaces, where abundant natural light and seamless flow create an atmosphere of warmth and sophistication throughout. The gracious living room is bathed in sunlight from expansive windows that span the front and rear of the home, while the formal dining room effortlessly accommodates large gatherings and holiday celebrations. Thoughtfully connected to the inviting family room, complete with a wood-burning fireplace and access to the patio, these spaces are perfectly suited for both intimate evenings and grand entertaining. The generously sized kitchen offers extensive cabinetry, abundant workspace, and endless potential to create a truly spectacular culinary centerpiece. A rare and highly desirable feature, the main-level primary suite serves as a private retreat, offering an ensuite bath, dressing area, and direct access to the patio—an ideal setting for morning coffee or peaceful evenings outdoors. The second level features four spacious bedrooms, several with ensuite bath access, providing exceptional flexibility for family, guests, or work-from-home living. A finished recreation room further enhances the home's versatility, offering space for a media room, fitness studio, playroom, or home office. Lovingly maintained over the years, the residence presents an extraordinary opportunity for today's buyer to personalize and elevate the interiors while preserving the home's enduring architectural appeal and outstanding floor plan. With its generous room sizes, exceptional bones, and sought-after location, this is a property where vision and value converge. Ideally positioned within the acclaimed Scarsdale School District, the home enjoys convenient access to both the Scarsdale and Hartsdale Metro-North stations, offering an effortless commute to Manhattan. Residents also enjoy proximity to the scenic Bronx River Parkway trails, parks, country clubs, village shops, fine dining, and the beloved seasonal Sunday bicycle closures that have long been a cherished local tradition. A rare opportunity to create a legacy residence in one of Westchester County's most prestigious and enduringly desirable neighborhoods.
- Listing Status:
- Active
- Data Last Updated:
- August 10, 2026 at 4:22PM
- Listing Office:
- Coldwell Banker Realty : 914-997-0097
- MLS ID:
- 988230

- General: Awning(s)LightingMailbox
- Style: Colonial
- Other Structures: Patio
- Parking: AttachedDrivewayGarageGarage Door OpenerParking spaces: 5
- Windows: Oversized Windows
- General: Two
- Road/Access: Municipal
- Originating MLS: onekey2
- School District: Scarsdale
- County: Westchester County
- Zoning: 5001-004-001-00842-000-0000
- View: NeighborhoodTrees/Woods
- Fencing: Back YardPartialWood
- Utilities: Electricity ConnectedNatural Gas ConnectedPhone ConnectedSewer ConnectedTrash Collection PublicWater Connected
- Water: Public
- Sewer: Public Sewer
- Source: onekey2
This listing courtesy of Coldwell Banker Realty
Monthly Payment
- Principal & Interest $
- Property Taxes $
- Home Insurance $
- VA Funding Fee $