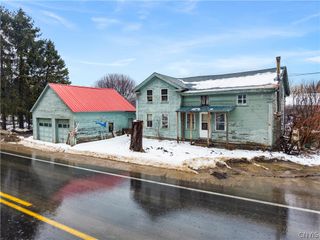
859-885 Dutch Ridge Road, Scriba, NY 13126
- 3 beds |
- 2 baths |
- 1,600 sqft
 Single-Family Home
  Built in 1960
  4.89acre lot
 2 car garage
  $206/sqft
  Listed 19 days ago
Property Description
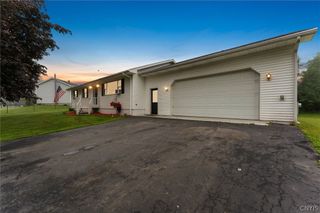
Welcome to this beautifully maintained ranch home nestled on over 4 acres in the Town of Scriba! Offering 3 bedrooms, 2 full bathrooms, main-floor laundry, and the ease of one-level living, this property is the perfect blend of comfort, functionality, and space. Offering a primary suite with a walk-in shower, while the home also offers central air, an attached 2-car garage, a newer roof, and a layout designed for easy everyday living. Step outside and enjoy the peace and privacy of country living with plenty of room to roam, garden, entertain, or simply relax and take in the surroundings. Need more space? The full basement features high ceilings and offers endless potential for future finishing. Whether you’re dreaming of a family room, game room, home gym, workshop, or additional living space, the opportunity is there to make it your own. The true showstopper is the impressive detached pole barn, complete with natural gas heat and a pellet stove. Whether you need space for hobbies, storage, a workshop, entertaining, or all of the above, this building is ready to accommodate. Properties offering this much land, a quality home, and an exceptional outbuilding are hard to find. If you’ve been looking for peaceful country living without sacrificing convenience, this is one you won’t want to miss.
- Listing Status:
- Pending
- Date Added:
- June 17, 2026
- Data Last Updated:
- July 6, 2026 at 10:17PM
- Listing Office:
- Century 21 Galloway Realty : 315-342-2111
- Listing Agent:
- Sarah Hoefer : 315-342-2111
- MLS ID:
- S1691450

- General: Eat-in KitchenKitchen IslandOtherSee RemarksStorageWindow TreatmentsBedroom on Main LevelMain Level PrimaryPrimary SuiteWorkshop
- Appliances: DryerDishwasherElectric Water HeaterGas OvenGas RangeRefrigeratorWasher
- Laundry: Accessible Utilities or LaundryMain Level
- Basement: FullSump Pump
- Flooring: CarpetHardwoodVariesVinyl
- A/C: OtherSee RemarksCentral Air
- Heating: GasOtherSee RemarksBaseboardHot Water
- Fireplace: Fireplaces: 0
- Disability Feature: Accessible BedroomLow Threshold ShowerNo Stairs
- General: Blacktop DrivewayBarn(s)GazeboOutbuilding
- Style: Ranch
- Other Structures: Barn(s)GazeboOutbuilding
- Parking: AttachedElectricityGarageStorageWorkshop in GarageGarage Door Opener
- Roofing: Asphalt
- Windows: Drapes
- General: Vinyl Siding1Block
- Road/Access: Main Thoroughfare
- Originating MLS: NYS_S
- School District: Oswego
- County: Oswego
- Zoning: 355600-147-000-0007-003-000-0000
- Utilities: Water ConnectedFuses
- Water: ConnectedPublicWell
- Sewer: Septic Tank
- Source: NYS_S
This listing courtesy of Sarah Hoefer , Century 21 Galloway Realty
Monthly Payment
- Principal & Interest $
- Property Taxes $
- Home Insurance $
- VA Funding Fee $