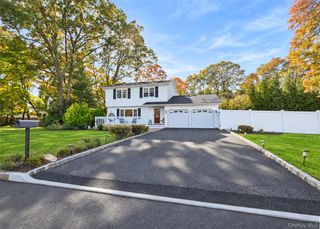
28 Roslyn Avenue, Selden, NY 11784
- 3 beds |
- 3 baths |
- 1,305 sqft
 Single-Family Home
 Built in 1986
 7,405sqft lot
 —— car garage
 $482/sqft
 Listed 26 days ago
Property Description
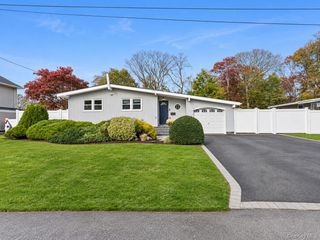
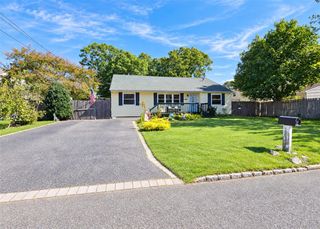
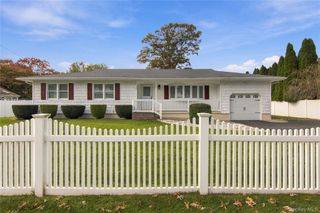
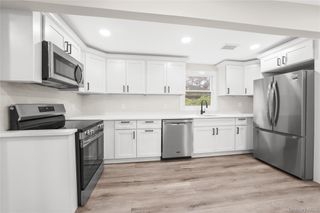
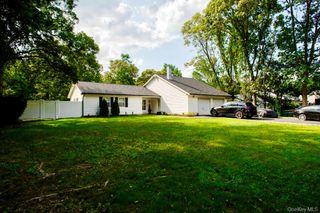
Discover beautifully renovated ranch-style living in Selden! This inviting 3-bedroom, 3-full-bath residence offers approximately 1,200+ square feet of listed living area, a thoughtfully updated interior, and a full finished basement providing exceptional flexibility. Step inside to a bright, open-concept layout where the living and dining areas flow seamlessly into a stylish modern kitchen featuring stainless steel appliances, contemporary cabinetry, a center island, and an inviting space for everyday dining and entertaining. The primary bedroom features a private en-suite bathroom, while two additional bedrooms provide comfortable and versatile accommodations. Natural woodwork and modern finishes complement the home's welcoming atmosphere. The full finished basement adds valuable flexible space with possibilities for recreation, a media room, home office, fitness area, or hobbies. Situated on an approximately 7,405-square-foot lot, the property offers outdoor space for relaxation and entertaining, along with convenient driveway parking. Additional features include oil-fired baseboard heating, wall/window air conditioning, and public water. Located within the Middle Country Central School District, with convenient access to local shopping, dining, recreation, and major roadways. An appealing combination of modern updates, functional living spaces, and ranch-style convenience in the heart of Selden.
- Listing Status:
- Active
- Data Last Updated:
- November 19, 2026 at 12:22PM
- Listing Office:
- Signature Premier Properties : 631-585-8400
- MLS ID:
- 1066520

- Style: Ranch
- Parking: DrivewayPrivateStorageUnpaved
- Originating MLS: onekey2
- School District: Middle Country
- County: Suffolk County
- Zoning: 0200-492-00-01-00-033-002
- Utilities: Electricity AvailableElectricity ConnectedSee RemarksWater AvailableWater Connected
- Water: Public
- Sewer: Cesspool
- Source: onekey2
This listing courtesy of Signature Premier Properties
Monthly Payment
- Principal & Interest $
- Property Taxes $
- Home Insurance $
- VA Funding Fee $

 New - 3 days ago