29 Henry Avenue, Selden, NY 11784
- 4 beds |
- 2 baths |
- 1,752 sqft
 Single-Family Home
  Built in 1959
  0.26acre lot
 —— car garage
  $342/sqft
  Listed 7 days ago
Property Description
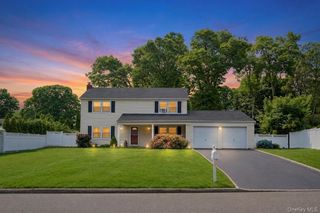
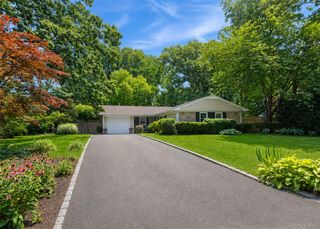
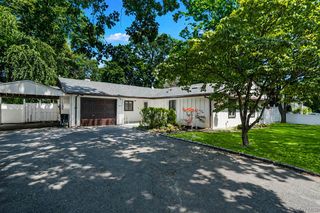
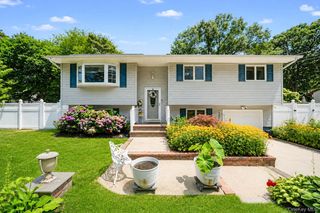
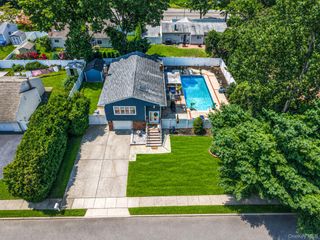
Welcome to 29 Henry, a beautifully renovated, move in ready home where modern updates, stylish finishes, and versatile living space come together. Freshly completed renovations showcase a stunning updated kitchen featuring brand-new appliances, stone countertops, and a new backsplash, complemented by beautifully refinished hardwood floors throughout the first and second levels. LED Recessed lighting and fresh paint create a bright, contemporary feel, while the fully renovated bathrooms offer clean, modern finishes. The home features a convenient primary bedroom on the first floor, providing easy, accessible living and added flexibility for a variety of lifestyles. Enjoy year round comfort with a brand new central air conditioning system, along with the convenience of natural gas and an upgraded 200 amp electrical panel. The spacious lower level features a separate rear entrance and wet bar, offering tremendous flexibility for an extended living area, media room, recreation space, or the ultimate entertainment retreat. Situated on a desirable corner lot, the property features a fully fenced yard with brand new PVC fencing along the front and side, providing added privacy and a polished exterior. The generous outdoor space also offers exciting possibilities for creating your own backyard oasis, with room for a future inground pool. With the renovations just completed, all that’s left to do is unpack and enjoy. Come experience everything 29 Henry has to offer and make this beautifully updated home yours!
- Listing Status:
- Active
- Data Last Updated:
- July 30, 2026 at 5:21AM
- Listing Office:
- Signature Premier Properties : 631-751-2111
- MLS ID:
- 1028983

- General: Mailbox
- Style: Split Level
- Other Structures: PorchPatio
- Parking: DrivewayPrivateParking spaces: 3
- Windows: Skylight(s)
- General: Three Or More
- Originating MLS: onekey2
- School District: Middle Country
- County: Suffolk County
- Zoning: 0200-471-00-03-00-011-000
- View: Neighborhood
- Fencing: FencedFullVinylWood
- Utilities: Natural Gas Connected
- Water: Public
- Sewer: Cesspool
- Source: onekey2
This listing courtesy of Signature Premier Properties
Monthly Payment
- Principal & Interest $
- Property Taxes $
- Home Insurance $
- VA Funding Fee $

 New - 1 day ago