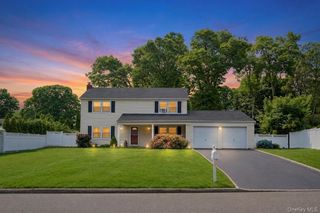
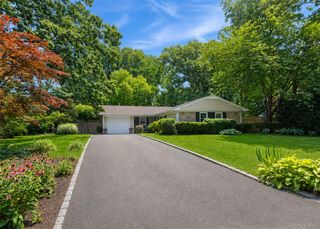
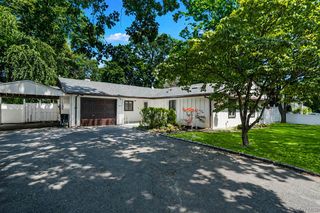
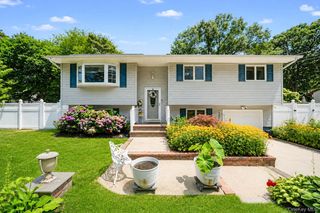
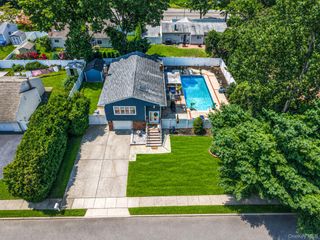
65 Biscayne Drive, Selden, NY 11784
- 4 beds |
- 2 baths |
- 1,770 sqft
 Single-Family Home
  Built in 1966
  8,712sqft lot
 —— car garage
  $338/sqft
  Listed 9 days ago
Property Description
Beautifully redone ranch boasting 4 bedrooms and 2 full bathrooms (redone 2025) all new flooring through out (2025). Freshly painted with all neutral colors. Large entry foyer with open views into the formal living room with all natural lighting. Eat in kitchen has stainless steal appliances, which opens into a formal dining room with outside entrance to a new concrete patio and lots of room for great entertaining with your family and friends. All new Vinyl fencing the whole backyard. Off the kitchen is the laundry room with new flooring, with access to the 1 car garage and heating system with indirect 40 gal hot water Down the hallway brings you to 2 bedrooms and updated full main bathroom. The primary bedroom boasts lots of natural lighting, large walk in closet and all redone bathroom. Many updates were done and this is a true move in condition home.
- Listing Status:
- Active
- Data Last Updated:
- July 30, 2026 at 5:21AM
- Listing Office:
- Signature Premier Properties : 631-585-8400
- MLS ID:
- 1028828

- Style: Ranch
- Parking: AttachedDrivewayGaragePrivate
- Originating MLS: onekey2
- School District: Middle Country
- County: Suffolk County
- Zoning: 0200-335-00-05-00-042-000
- Utilities: Cable ConnectedElectricity ConnectedTrash Collection PublicWater Connected
- Water: Public
- Sewer: Cesspool
- Source: onekey2
This listing courtesy of Signature Premier Properties
Monthly Payment
- Principal & Interest $
- Property Taxes $
- Home Insurance $
- VA Funding Fee $

 New - 1 day ago