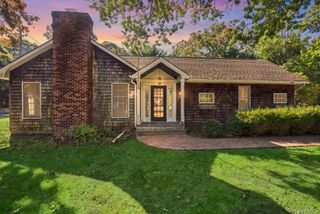
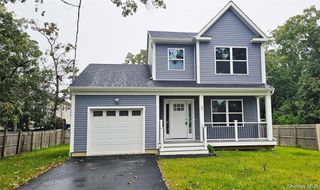
123 Johns Neck Road, Shirley, NY 11967
- 3 beds |
- 2 baths |
- 1,386 sqft
 Single-Family Home
 Built in 1970
 0.75acre lot
 2 car garage
 $505/sqft
 Listed 27 days ago
Property Description
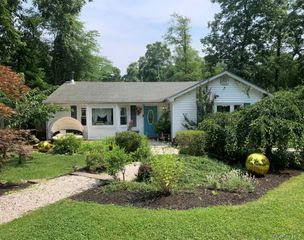
Boaters and Nature Lovers Paradise! Wildlife abounds at this spectacular 3 bedroom , 2 bath waterfront ranch, perfectly situated on a private 3/4 acre double lot on a protected creek adjoining Narrow Bay. Located just 1.1 miles from Smith Point Park, this rare property offers incomparable privacy and unobstructed, bayfront wildlife views with protected wetlands directly across the way where building is prohibited. The pristine 8 room interior boasts an open floor plan with soaring cathedral ceilings throughout, 9 skylights, a dedicated wing with a separate entrance perfect for guests or mom, and a beautiful kitchen with slate countertops and new windows. Relax in the 19 x 12 year round sunroom featuring split unit climate control and cozy hydronic floor heating, or step through the new dining room sliders to enjoy Long Island's beauty from your upper and lower decks. A true maritime haven, this property allows you to launch your boat, canoe, or kayak right from your backyard, offering effortless water access to Moriches and Great South Bays. The waterfront features a catwalk and room for multiple boats, with allowances permitted for a floating dock. Complete with an attached tool/boat shed, an oversized 2 car+ garage, with a spacious storage attic, owned solar panels ($111 per month) for eco friendly efficiency, and a 4 ft floor elevation, this home serves as your own private nature observatory! Watch deer, fish, egrets, herons, ducks, swans, ospreys, and even eagles pass by as you enjoy your morning coffee. Opportunities on this coveted waterfront are few and far between. Schedule your tour today to experience this unmatched coastal lifestyle! Be the 1st!
- Listing Status:
- Active
- Data Last Updated:
- November 19, 2026 at 12:22PM
- Listing Office:
- Your Team D&G Realty Ltd : 631-399-8463
- MLS ID:
- 1066422

- General: Boat SlipDock
- Style: Ranch
- Other Structures: Shed(s)Deck
- Parking: DrivewayGarage
- Originating MLS: onekey2
- School District: William Floyd
- County: Suffolk County
- Zoning: 0200-983-30-12-00-018-001
- Utilities: Electricity ConnectedTrash Collection PublicWater Connected
- Water: Public
- Sewer: CesspoolSeptic Tank
- Source: onekey2
This listing courtesy of Your Team D&G Realty Ltd
Monthly Payment
- Principal & Interest $
- Property Taxes $
- Home Insurance $
- VA Funding Fee $