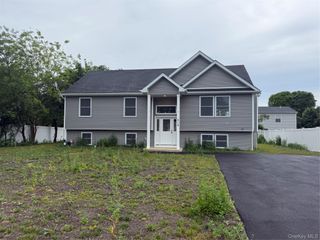
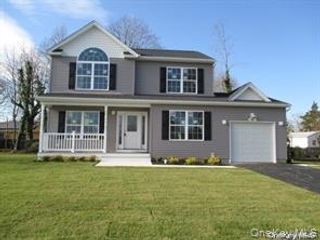
32 Pondview Circle, Shirley, NY 11967
- 3 beds |
- 3 baths |
- 1,648 sqft
 Single-Family Home
  Built in 2015
  0.28acre lot
 2 car garage
  $464/sqft
  Listed 23 days ago
Property Description
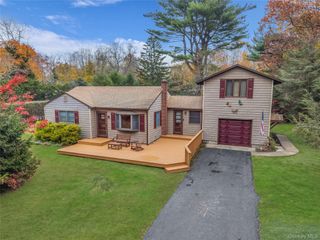
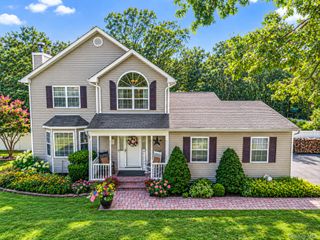
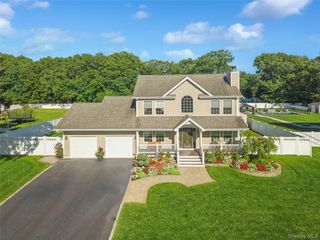
The drive through Country Woods at Colony Preserve will delight you, as you come upon this 3 bedroom, 2.5 bath stunning ranch style home, nestled in a newer development in the most perfect location! The entry foyer leads to a brand new spacious Kitchen with Granite counters and open views to the yard. The living room and Formal Dining Room open right to the oversized paver patio that overlooks the pond. The yard is nearly 1/3 of an acre, so the back yard oasis has plenty of room for gardening, play, or simply unwinding while enjoying the change of seasons surrounding the pond. The primary bedroom offers a new en-suite full bath, and the full basement is finished with a family room, an office, and plenty of storage. There is also a convenient generator hook up. A laundry room on the main floor plus a 2 car garage complete the picture. Don't miss your opportunity to make this exceptional property yours!
- Listing Status:
- Active
- Data Last Updated:
- September 23, 2026 at 7:19AM
- Listing Office:
- RE/MAX Signature Real Estate : 631-941-4111
- MLS ID:
- 1045153

- General: Fire PitGardenLightingMailboxRain Gutters
- Style: Ranch
- Other Structures: Patio
- Parking: DrivewayGarageGarage Door OpenerOn StreetPrivateParking spaces: 4
- Windows: Double Pane Windows
- General: One
- Road/Access: Private Road
- HOA Amenities: Maintenance GroundsCommon Area MaintenanceOtherSnow RemovalTrash131.0Monthly
- Originating MLS: onekey2
- School District: William Floyd
- County: Suffolk County
- Zoning: 0200-976-70-01-00-001-057
- Fencing: Back YardChain LinkVinyl
- Utilities: Cable ConnectedElectricity ConnectedNatural Gas ConnectedPhone ConnectedUnderground Utilities
- Water: Public
- Sewer: Cesspool
- Source: onekey2
This listing courtesy of RE/MAX Signature Real Estate
Monthly Payment
- Principal & Interest $
- Property Taxes $
- Home Insurance $
- VA Funding Fee $