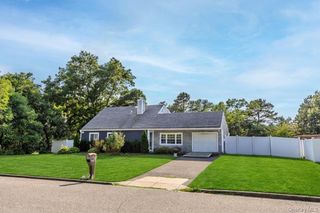
35 Corbin Avenue, Shirley, NY 11967
- 3 beds |
- 2 baths |
- 1,792 sqft
 Single-Family Home
  Built in 1971
  10,454sqft lot
 —— car garage
  $306/sqft
  Listed 2 months ago
Property Description
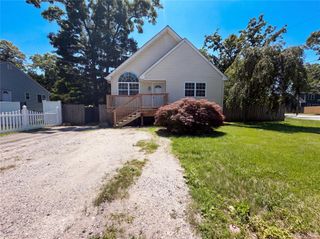
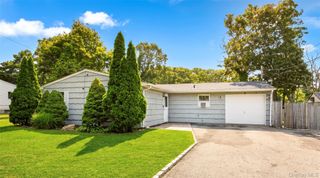
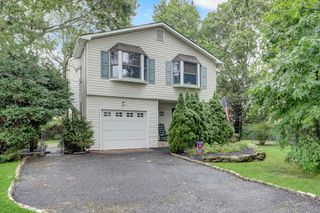
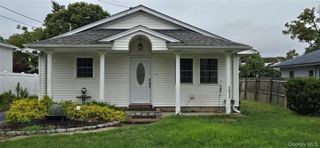
Welcome to 35 Corbin Avenue in Shirley’s desirable Tangiers section — a lovingly maintained ranch-style home offered by its original owner. Set on a quiet, tree-lined street just off Pinetop Drive, this spacious 3-bedroom, 2-bath residence offers comfort, charm, and an exceptional opportunity to make it your own. With approximately 1,792 square feet of living space, this home features a flexible layout designed for everyday living and entertaining. Inside, you’ll find an eat-in kitchen, formal dining room, and a comfortable den with a wood-burning fireplace and access to the backyard, creating the perfect setting for cozy nights at home. Hardwood and carpet flooring add warmth throughout, while the primary suite includes its own private bath for added convenience. Additional highlights include a full partially finished basement with laundry, an unfinished attic for storage, split unit central air conditioning, oil heat, and a private driveway. Step outside to enjoy the backyard retreat, complete with a deck, porch, fenced yard, and an above-ground pool — ideal for summer entertaining, relaxing weekends, or creating your own outdoor oasis. Situated east of the Carmans River and the Wertheim National Wildlife Refuge, this property offers a peaceful setting while still being close to Smith Point Beach, major roadways, local amenities, and schools in the William Floyd School District. If you’ve been searching for a home with solid bones, generous space, and incredible potential in a sought-after location, 35 Corbin Avenue is one you won’t want to miss. Sold in "As Is" condition.
- Listing Status:
- Pending
- Data Last Updated:
- August 11, 2026 at 3:21PM
- Listing Office:
- Douglas Elliman Real Estate : 516-669-3700
- MLS ID:
- 1013152

- General: First Floor BedroomFirst Floor Full BathEat-in KitchenFormal DiningPrimary Bathroom
- Rooms: Home Office
- Appliances: Electric OvenRefrigerator
- Laundry: In Basement
- Basement: FullPartially Finished
- Flooring: CarpetHardwood
- A/C: Central Air
- Heating: BaseboardOil
- Fireplace: Family RoomWood BurningFireplace
- Style: Ranch
- Other Structures: PorchDeck
- Pool: Above GroundFenced
- Parking: Driveway
- General: Two
- Originating MLS: onekey2
- School District: William Floyd
- County: Suffolk County
- Zoning: 0200-937-00-02-00-003-000
- Fencing: Back Yard
- Utilities: Electricity ConnectedWater Connected
- Water: Public
- Sewer: Cesspool
- Source: onekey2
This listing courtesy of Douglas Elliman Real Estate
Monthly Payment
- Principal & Interest $
- Property Taxes $
- Home Insurance $
- VA Funding Fee $

 New - 1 day ago