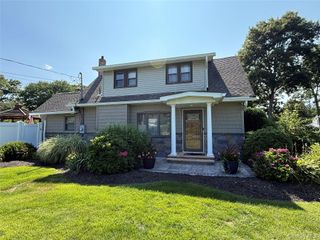
1 Rutgers Street, Smithtown, NY 11787
- 2 beds |
- 2 baths |
- 1,294 sqft
 Single-Family Home
  Built in 1956
  0.32acre lot
 1 car garage
  $618/sqft
  Listed 11 days ago
Property Description
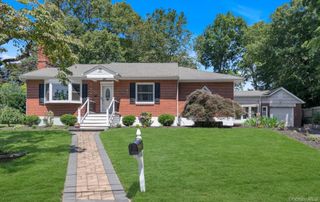
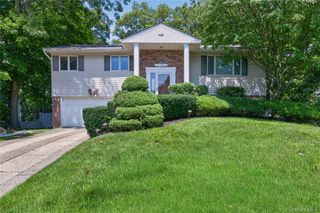
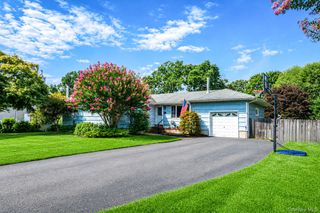
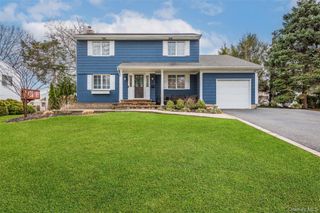
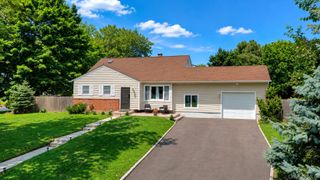
Welcome to this beautifully maintained split-ranch home nestled in the highly sought-after East Hills Estates of Smithtown. Filled with natural light this move-in-ready residence offers the perfect blend of comfort, style, and functionality. The inviting main level features a bright and airy living room with soaring cathedral ceilings, a cozy gas fireplace, and an open flow into the eat-in kitchen featuring gas range, refrigerator, microwave, dishwasher (2023) and granite countertops, ideal for both everyday living and entertaining. Upstairs, you'll find a spacious primary bedroom with side-by-side double closets, a generously sized second bedroom, and full hall bath. The lower level offers a sun-filled den with abundant natural light, a full bathroom, laundry room and a convenient outside entrance, providing flexible living space perfect for guests, or a home office. 200-amp electric, Andersen windows, a cesspool with overflow (2021), vinyl fencing, separate hot water heater. and whole-house Generac generator. Situated on a tranquil .34-acre level lot, the private backyard is surrounded by mature specimen trees and lush landscaping and pond. With its mint condition, desirable location, and features, this exceptional home offers everything you are looking for.
- Listing Status:
- Active
- Data Last Updated:
- August 21, 2026 at 12:22PM
- Listing Office:
- Signature Premier Properties : 516-225-9604
- MLS ID:
- 1032258

- Style: Split Ranch
- Other Structures: None
- Parking: DrivewayOn StreetParking spaces: 4
- Windows: Casement
- General: Multi/Split
- Originating MLS: onekey2
- School District: Smithtown
- County: Suffolk County
- Zoning: 0800-082-00-02-00-026-000
- Fencing: FencedVinyl
- Utilities: Electricity ConnectedNatural Gas ConnectedTrash Collection PublicWater Connected
- Water: Public
- Sewer: Cesspool
- Source: onekey2
This listing courtesy of Signature Premier Properties
Monthly Payment
- Principal & Interest $
- Property Taxes $
- Home Insurance $
- VA Funding Fee $

 New - 3 days ago