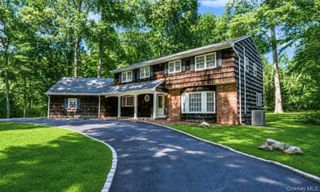
40 Friendly Road, Smithtown, NY 11787
- 5 beds |
- 4 baths |
- 2,700 sqft
 Single-Family Home
  Built in 1968
  0.61acre lot
 1 car garage
  $602/sqft
  Listed 22 days ago
Property Description
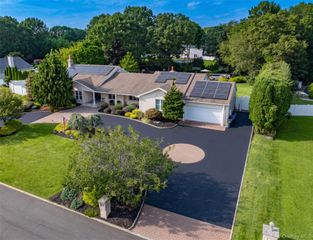
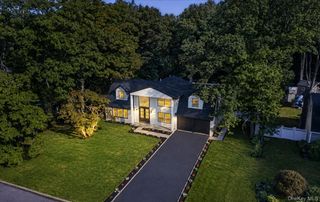
Welcome to 40 Friendly Rd. A home that redefines style, comfort, and convenience. This turn-key, fully renovated property combined luxury and functionality flawlessly. The exterior showcases a perfect blend of brick, Azek facade and oversized Andersen windows exuding a modern yet timeless appeal. As you step inside, you are greeted by a two-story entry foyer with a grand chandelier and monorail/glass floating staircase. The open floor layouts on both floors provide a seamless flow from room to room, making it perfect for both entertaining and everyday living. The kitchen is a chef's dream, featuring custom 3/4" solid white oak and black glass cabinets, custom quartz hood, Viking appliances with a 6-burner stove, and a double island set up. The hidden walk-in butler's pantry offers plenty of storage and adds a touch of luxury. Kitchen flows into a vaulted ceiling family room with a large concrete fireplace which leads to an oversized Trex deck perfect for outdoor entertaining. The property boasts five bedrooms and three and a half well-appointed bathrooms. Custom millwork throughout with 9" wide plank wood flooring, 6" base moldings and a large wet bar on the first level. The home is equipped with a tankless Navien system and a York HVAC system, ensuring optimal comfort all year round. The meticulously landscaped outdoor area with 9 sprinkler zones and new sod provides a tranquil retreat, perfect for enjoying the outdoors. This home is located close to 347 allowing easy access to all local amenities. Whether you are looking for recreation, shopping centers or dining options, you'll find it all within easy reach.
- Listing Status:
- Active
- Data Last Updated:
- September 23, 2026 at 7:19AM
- Listing Office:
- Serhant East End LLC : 646-480-7665
- MLS ID:
- 1048862

- Style: Farmhouse
- Other Structures: TerraceDeckScreened
- Parking: CarportDrivewayGarageParking spaces: 6
- Windows: CasementENERGY STAR Qualified Windows
- General: Bi-Level
- Originating MLS: onekey2
- School District: Smithtown
- County: Suffolk County
- Zoning: 0800-134-00-05-00-025-000
- Fencing: Fenced
- Utilities: Cable AvailableElectricity AvailablePropaneTrash Collection PublicWater Connected
- Water: Public
- Sewer: Cesspool
- Source: onekey2
This listing courtesy of Serhant East End LLC
Monthly Payment
- Principal & Interest $
- Property Taxes $
- Home Insurance $
- VA Funding Fee $

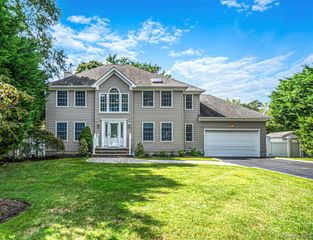
 New - 2 days ago