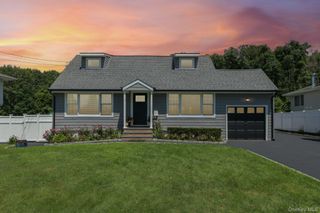
41 Oak Street, Smithtown, NY 11787
- 4 beds |
- 2 baths |
- 1,783 sqft
 Single-Family Home
  Built in 1970
  0.5acre lot
 2 car garage
  $505/sqft
  Listed 8 days ago
Property Description
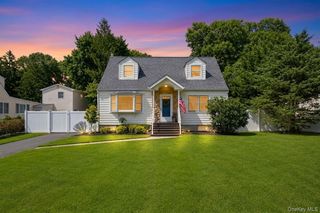
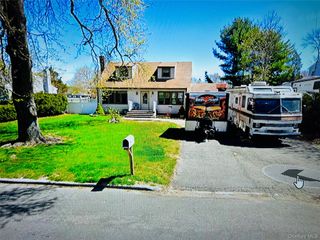
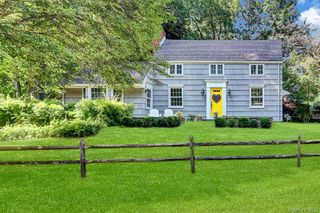
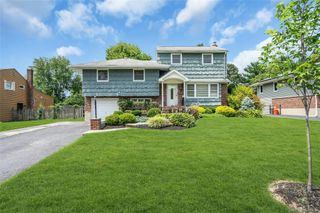
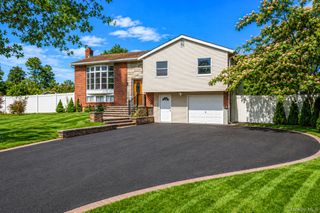
Welcome to 41 Oak Street. This inviting High Ranch offers exceptional curb appeal with stately pillars, shingle style vinyl siding, Fieldstone accents, paver walkways, a charming Arbor enhancing the entrance to the backyard and an oversized Belgian Block lined driveway. The home is surrounded by mature landscaping offering natural privacy and a serene setting. Step inside to discover gleaming hardwood floors, sunlit living spaces enhanced by bay and bow windows, custom hand carved wood detailing and stain glass accents that create a warm inviting ambiance. The beautifully appointed kitchen, expansive den with a large skylight and a tastefully renovated full bathroom further enhance the home’s appeal. The versatile lower level offers excellent potential for extended living with proper permits. The sliding glass doors leads to your own private retreat. Multi-level Trex and wood decking with handcrafted built in benches, tiered wood walkways, a custom awning, tranquil fish pond, and a sparkling 20x40 in ground pool surrounded by stone pavers featuring a new liner complete this thoughtfully designed outdoor space. Additional highlights include a new 275 gallon Roth Oil tank, 200-Amp electrical service, a new first floor central air conditioning system, and a roof and siding that are approximately 10 yrs. old. Conveniently located near Smithtown Beaches, Smithtown Landing Golf and Country Club. All of-this is set on .50 acres in a truly desirable location. Don’t miss this wonderful opportunity to make this home your own and create lasting memories for years to come.
- Listing Status:
- Active
- Data Last Updated:
- July 30, 2026 at 3:23AM
- Listing Office:
- James A Netter Real Estate Inc : 631-661-5100
- MLS ID:
- 1028706

- General: Awning(s)GardenLightingMailboxRain Gutters
- Style: Hi Ranch
- Other Structures: PorchDeckPatioCovered
- Pool: Diving BoardFencedIn GroundSolar CoverVinyl
- Parking: DrivewayGarageGarage Door OpenerOversizedPrivate
- Windows: Bay Window(s)BlindsDouble Pane WindowsENERGY STAR Qualified WindowsScreensSkylight(s)Storm Window(s)Wood Frames
- General: Two
- Originating MLS: onekey2
- School District: Smithtown
- County: Suffolk County
- Zoning: 0800-035-00-01-00-006-000
- Fencing: Back YardFullVinylWood
- Utilities: Cable AvailableElectricity ConnectedPhone ConnectedTrash Collection PublicWater Connected
- Water: Public
- Sewer: Cesspool
- Source: onekey2
This listing courtesy of James A Netter Real Estate Inc
Monthly Payment
- Principal & Interest $
- Property Taxes $
- Home Insurance $
- VA Funding Fee $

 New - 1 day ago