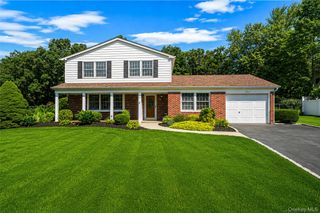
2 Dogwood Drive, Stony Brook, NY 11790
- 3 beds |
- 2 baths |
- 1,922 sqft
 Single-Family Home
  Built in 1956
  0.25acre lot
 1 car garage
  $411/sqft
  Listed 4 days ago
Property Description
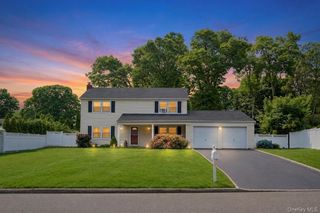
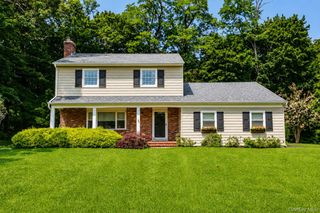
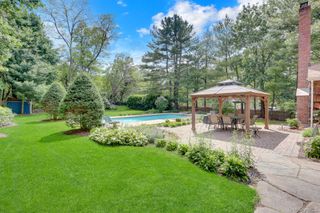
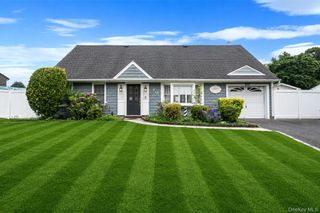
Charming Country Cape in the Heart of Stony Brook! Step into a home where the warmth and character of yesteryear blend seamlessly with today's modern updates. Meticulously maintained and thoughtfully renovated, this inviting residence is filled with timeless craftsmanship, gleaming hardwood floors, and old-world charm throughout. The heart of the home is the beautifully renovated 2020 kitchen featuring quartz countertops, stainless steel appliances, new hardwood flooring, and an open flow into the spacious formal dining room—perfect for gatherings. The first floor also offers a cozy coffee/sitting room, a large updated den with sliders leading to the deck and private backyard, a bright sunroom/home office, a first-floor bedroom, and a newly renovated (2024) full bath. Upstairs, the spacious primary bedroom is enhanced by walls of custom built-in cabinetry, accompanied by a second bedroom and a beautifully renovated (2024) adjoining full bath. Extensive updates include Marvin windows, a new natural gas heating system, new exterior doors, spray foam insulation, generator hookup, and more. Outside, enjoy your own private retreat featuring a picturesque brick courtyard with a tranquil koi pond, a spacious deck with two retractable awnings, and a detached garage. Ideally located just minutes from Stony Brook University, the LIRR, Stony Brook Village, the Harbor, shopping, dining, and beaches, this exceptional home offers the perfect combination of historic charm, modern comfort, and an unbeatable location. A truly special opportunity to own a piece of Stony Brook's timeless character.
- Listing Status:
- Active
- Data Last Updated:
- July 30, 2026 at 4:22AM
- Listing Office:
- Signature Premier Properties : 631-751-2111
- MLS ID:
- 1030676

- Style: Cape Cod
- Other Structures: DeckPatio
- Parking: DetachedDrivewayGarage
- Windows: Double Pane Windows
- Originating MLS: onekey2
- School District: Three Village
- County: Suffolk County
- Zoning: 0200-247-00-03-00-004-000
- Utilities: Electricity ConnectedNatural Gas ConnectedTrash Collection PublicWater Connected
- Water: Public
- Sewer: Cesspool
- Source: onekey2
This listing courtesy of Signature Premier Properties
Monthly Payment
- Principal & Interest $
- Property Taxes $
- Home Insurance $
- VA Funding Fee $

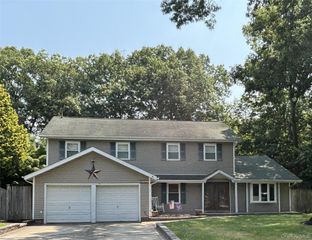
 New - 23 hours ago