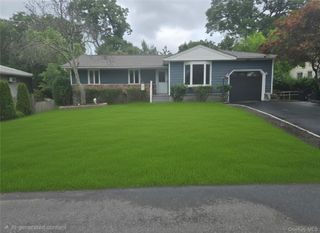
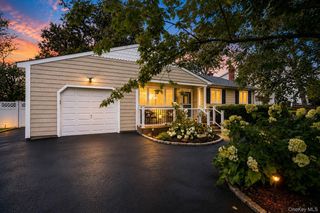
42 Summit Drive, Smithtown, NY 11787
- 3 beds |
- 2 baths |
- 1,156 sqft
 Single-Family Home
  Built in 1967
  0.4acre lot
 1 car garage
  $639/sqft
  Listed 1 month ago
Property Description
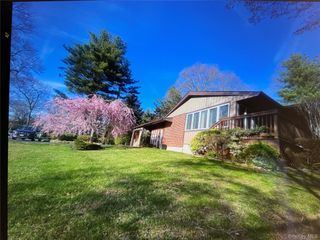
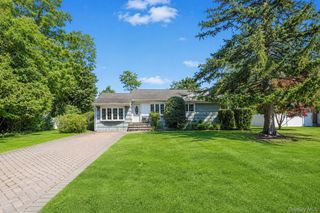
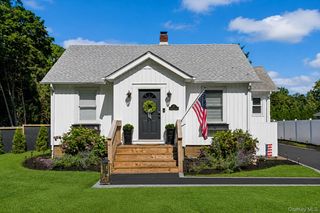
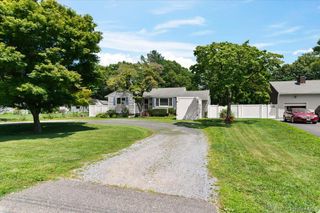
Welcome home to this beautifully maintained ranch nestled on picturesque, park-like grounds in the highly sought-after Smithtown School District! Offering 3 bedrooms and 2 full baths, this home is currently configured as a spacious 2-bedroom, with the third bedroom being used as a dining room. It can easily be converted back to a third bedroom to suit your needs. The inviting living room features a warm wood burning fireplace, creating the perfect gathering space, while hardwood floors are tucked beneath the carpeting, ready to be revealed. Enjoy year-round comfort with central air conditioning. Updated windows and roof. The full finished basement offers an abundance of additional living space, ideal for a family room, home office, gym, recreation room, or guest area. A one-car garage w/ OSE provides added convenience and storage. Step outside to your own private oasis featuring beautifully landscaped, park-like grounds with IGS and a spacious deck overlooking the serene backyard perfect for entertaining, relaxing, or enjoying your morning coffee in a peaceful setting. Conveniently located near shopping, restaurants, parks, and major roadways, this home offers comfort, flexibility, and an exceptional lifestyle in the desirable Smithtown School District. Don’t miss this wonderful opportunity!
- Listing Status:
- Pending
- Data Last Updated:
- August 11, 2026 at 5:21AM
- Listing Office:
- Signature Premier Properties : 631-642-2300
- MLS ID:
- 1010094

- General: First Floor BedroomFirst Floor Full BathGranite CountersPrimary BathroomRecessed Lighting
- Appliances: DishwasherDryerMicrowaveOvenRefrigeratorWasher
- Basement: FinishedFull
- A/C: Central Air
- Heating: Oil
- Fireplace: Living RoomFireplaceFireplaces: 1
- Style: Ranch
- Other Structures: DeckPatio
- Parking: DrivewayGarageGarage Door Opener
- Originating MLS: onekey2
- School District: Smithtown
- County: Suffolk County
- Zoning: 0800-137-00-01-00-051-000
- Utilities: Electricity Available
- Water: Public
- Sewer: Cesspool
- Source: onekey2
This listing courtesy of Signature Premier Properties
Monthly Payment
- Principal & Interest $
- Property Taxes $
- Home Insurance $
- VA Funding Fee $