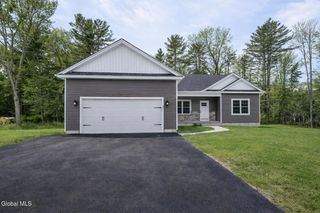
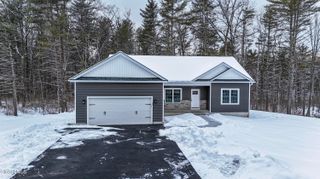
26 Feeder Dam Road, South Glens Falls, NY 12803
- 3 beds |
- 3 baths |
- 1,275 sqft
 Single-Family Home
  Built in 1976
  0.44acre lot
 3 car garage
  $384/sqft
  Listed 1 month ago
Property Description
MULTIPLE OFFERS! BEST AND FINAL DUE MONDAY, JUNE 1 AT 8PM. Welcome to your own private oasis in the sought-after Tanglewood Elementary School district! This beautifully maintained 2,423 sq. ft. raised ranch offers 3 bedrooms, 2 full baths, plus an additional half bath conveniently located in the heated garage just off the pool deck -- perfect for easy outdoor living and entertaining. Step outside and enjoy the incredible outdoor space featuring composite front and rear decks, a stamped concrete patio with covered grotto/bar area, heated in-ground pool with poolside pergola, fire pit, shed, and beautifully maintained landscaping throughout. Whether hosting gatherings or simply relaxing at home, this private backyard retreat offers the perfect setting to enjoy every season. Inside, the open-concept main floor creates a warm and welcoming atmosphere ideal for both everyday living and entertaining. The lower-level family room with a wood-burning fireplace adds comfort and charm, while numerous recent upgrades provide peace of mind, including a brand-new entry/mudroom, new fencing, roof, pool pump, vinyl plank flooring, washer and dryer, hot water heater, gutters, and more. Completing the property is a THREE-car heated garage with workshop space and a lawn sprinkler system. This move-in ready home combines comfort, function, and exceptional outdoor living in a fantastic location (See documents for full list of improvements)
- Listing Status:
- Pending
- Date Added:
- May 28, 2026
- Data Last Updated:
- July 6, 2026 at 12:39PM
- Listing Office:
- Sherwood Group, LLC : 518-668-9500
- Listing Agent:
- Nicole Howland : 518-791-5761
- MLS ID:
- 202618185
- General: Walk-In Closet(s)Wired for SoundSolid Surface CountersEat-in KitchenKitchen Island
- Appliances: RangeRefrigeratorWasherDishwasherDryerMicrowaveOven
- Laundry: Laundry Room
- Basement: FullFinishedHeatedInterior EntryOther
- Flooring: CarpetTileVinyl
- A/C: Central Air
- Heating: Natural GasBaseboardHot Water
- Fireplace: BasementWood BurningFamily RoomFireplaceFireplaces: 1
- General: Drive-PavedGardenShed(s)Pergola
- Style: Raised Ranch
- Other Structures: Shed(s)Pergola
- Pool: In Ground
- Parking: AttachedHeated GarageGarage Door OpenerWorkshop in GarageOff StreetPavedDrivewayGarageParking spaces: 8
- Roofing: AsphaltShingle
- General: Vinyl Siding
- Originating MLS: Global MLS
- School District: South Glens Falls
- County: Saratoga
- Zoning: Single Residence414401 49.43-2-16
- Fencing: PrivacyBack Yard
- Utilities: Cable Connected200+ Amp Service
- Water: Public
- Sewer: Public Sewer
- Source: Global MLS
This listing courtesy of Nicole Howland , Sherwood Group, LLC
Monthly Payment
- Principal & Interest $
- Property Taxes $
- Home Insurance $
- VA Funding Fee $