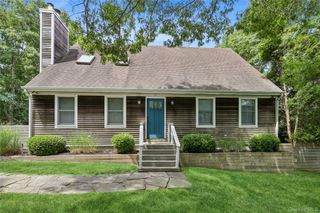
33 Hilltop Road, Southampton, NY 11968
- 3 beds |
- 2 baths |
- 1,731 sqft
 Single-Family Home
  Built in 1988
  0.56acre lot
 —— car garage
  $921/sqft
  Listed 1 month ago
Property Description
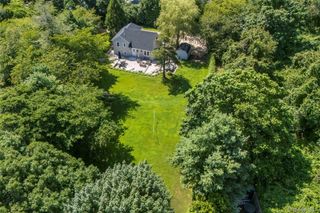
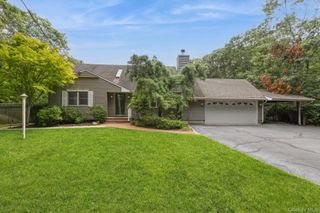
Southampton Comfort & Style Beautifully situated on a landscaped half-acre lot, this inviting Southampton home offers the perfect blend of comfort, style, and effortless living. A welcoming entryway opens to a living room with a fireplace and cathedral ceilings that continue into the dining area, creating an open and airy setting for both everyday living and entertaining. The dining area features sliding glass doors leading to an expansive mahogany deck, extending the living space outdoors and overlooking the beautifully maintained rear yard. The generously sized kitchen is designed for those who love to cook and entertain, with top-of-the-line appliances, abundant workspace, and a convenient slider leading directly to the backyard and grilling area. The first-floor primary bedroom offers privacy and convenience, complete with a full bath. Upstairs, two additional bedrooms share a newly renovated full bath, providing comfortable accommodations for family and guests. The lower level adds valuable functionality with a dedicated laundry room, generous storage space, and convenient access directly to the rear yard. Additional amenities include central air conditioning and a whole-house generator, providing year-round comfort and peace of mind. Set on a generous half-acre, the property offers plenty of room to create your own private backyard oasis, with ample space for a pool or future expansion. Whether enjoying a quiet evening by the fireplace, entertaining on the mahogany deck, or relaxing in the beautifully landscaped yard, this home offers a wonderful opportunity to enjoy the best of Southampton living—with comfort, character, and room to make it your own.
- Listing Status:
- Active
- Data Last Updated:
- September 23, 2026 at 6:22PM
- Listing Office:
- Hamptons Realty Associates LLC : 631-283-7400
- MLS ID:
- 1035074

- General: Garden
- Style: Cape Cod
- Other Structures: Deck
- Parking: Driveway
- General: Two
- Originating MLS: onekey2
- School District: Southampton
- County: Suffolk County
- Zoning: 0900-177-00-03-00-020-000
- Utilities: Electricity Connected
- Water: Well
- Sewer: Cesspool
- Source: onekey2
This listing courtesy of Hamptons Realty Associates LLC
Monthly Payment
- Principal & Interest $
- Property Taxes $
- Home Insurance $
- VA Funding Fee $