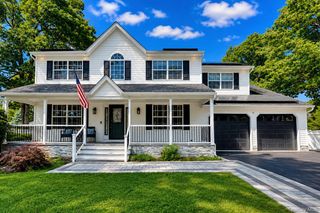
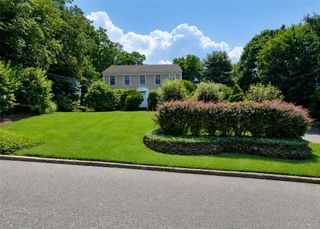
6 Stratton Lane, Stony Brook, NY 11790
- 5 beds |
- 4 baths |
- 2,982 sqft
 Single-Family Home
  Built in 1965
  0.37acre lot
 —— car garage
  $301/sqft
  Listed 1 month ago
Property Description
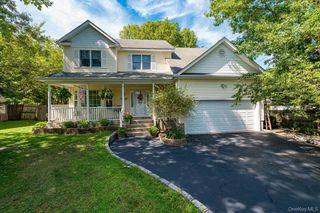
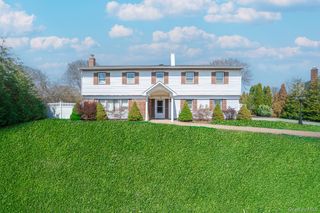
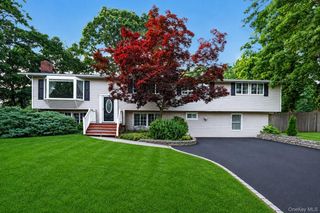
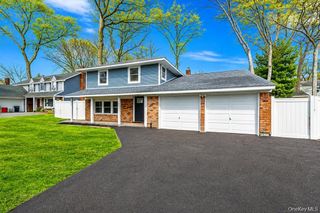
Welcome to this beautifully maintained 5-bedroom, 3.5-bath home in the heart of Stony Brook, complete with thoughtful updates throughout. The first floor features a spacious kitchen with granite countertops, LG appliances, wine fridge, and recent renovations done 2 years ago, opening to a bright beautiful dining room filled with natural light and a living room with hardwood floors and a wood-burning fireplace. Upstairs you’ll find a large primary bedroom with an attached en suite walk in closet updated 2.5 years ago. Major updates include all windows replaced in 2012, central air installed in 2012, roof approximately 3 years old, 220 electrical panel, Nest thermostat, Lutron dimming lighting, back sliders with built-in blinds, and a Navien unit for heat and hot water replaced in 2024. The home also offers a desirable mother-daughter layout with a private side apartment featuring 1 bedroom, 1 bathroom, kitchen, and living room. The backyard is built for entertaining with an in ground pool, 3-year-old liner, 2-year-old pump, 1-year-old filter, outdoor sprinklers, fire pit area, and SimpliSafe security system. A rare opportunity to own a spacious, updated home in one of Stony Brook’s most sought-after locations.
- Listing Status:
- Pending
- Data Last Updated:
- August 11, 2026 at 7:21AM
- Listing Office:
- Century 21 Icon : 631-476-7600
- MLS ID:
- 1022506

- General: First Floor BedroomEntrance FoyerGranite CountersOpen KitchenPrimary BathroomWalk-In Closet(s)Washer/Dryer Hookup
- Appliances: DishwasherDryerElectric RangeMicrowaveStainless Steel Appliance(s)WasherGas Water HeaterWine Refrigerator
- Laundry: Gas Dryer HookupLaundry Room
- Flooring: CarpetHardwoodTile
- A/C: Central Air
- Heating: BaseboardNatural Gas
- Fireplace: Living RoomWood BurningFireplaceFireplaces: 1
- Style: Colonial
- Pool: In GroundOutdoor PoolPool CoverSalt Water
- Parking: Driveway
- Originating MLS: onekey2
- School District: Three Village
- County: Suffolk County
- Zoning: 0200-363-00-01-00-027-000
- Utilities: Natural Gas ConnectedWater Connected
- Water: Public
- Sewer: Public Sewer
- Source: onekey2
This listing courtesy of Century 21 Icon
Monthly Payment
- Principal & Interest $
- Property Taxes $
- Home Insurance $
- VA Funding Fee $