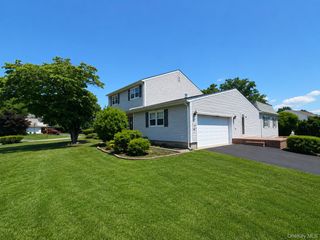
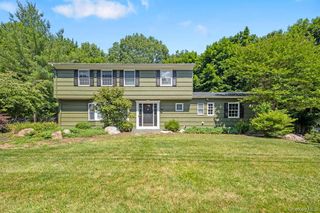
11 Hillside Court, Suffern, NY 10901
- 5 beds |
- 2 baths |
- 3,333 sqft
 Single-Family Home
  Built in 1961
  1.17acre lot
 2 car garage
  $345/sqft
  Listed 13 days ago
Property Description
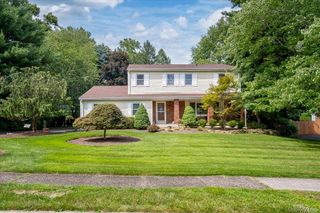
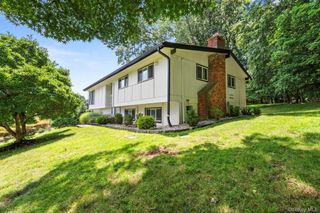
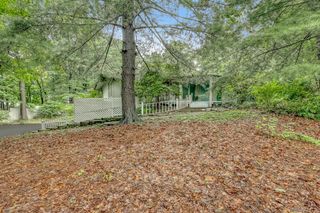
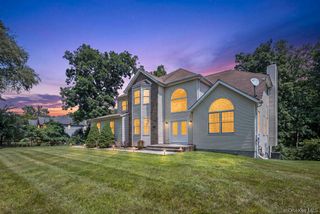
PRIVATE PARK-LIKE PROPERTY ON OVER AN ACRE! Sq ft above excludes the basement. Total with basement: 4,338 sq ft. Tucked away at the end of a quiet dead-end street in the desirable Wesley Hills neighborhood, this beautifully expanded home offers exceptional privacy, spacious living, and a peaceful setting. The inviting layout features generously sized rooms throughout, including a SPECTACULAR SUNROOM with soaring cathedral ceilings, skylights, and CLERESTORY WINDOWS that fill the space with natural light while showcasing the scenic backyard. The bright dinette also boasts cathedral ceilings and a wall of windows overlooking the beautifully landscaped property. A striking double-sided fireplace with stone on one side and marble on the other creates a stunning focal point between the main living areas. The main level offers two spacious bedrooms, while the finished lower level provides excellent additional living and recreation space. Recent improvements include a new tankless boiler with a 10-year warranty, updated plumbing, and a roof that's approximately 10 years old. Step outside to enjoy the private backyard complete with a charming gazebo and patio! An exceptional opportunity to own a spacious home in one of Wesley Hills' most sought-after locations!
- Listing Status:
- Active
- Data Last Updated:
- August 10, 2026 at 4:22PM
- Listing Office:
- eXp Realty : 888-276-0630
- MLS ID:
- 1031525

- Style: Cape Cod
- Other Structures: GazeboDeck
- Parking: DrivewayGarage
- General: Three Or More
- Originating MLS: onekey2
- School District: East Ramapo (Spring Valley)
- County: Rockland County
- Zoning: 392611-041-008-0001-004-000-0000
- Utilities: Cable ConnectedElectricity ConnectedNatural Gas ConnectedSewer ConnectedTrash Collection PublicWater Connected
- Water: Public
- Sewer: Public Sewer
- Source: onekey2
This listing courtesy of eXp Realty
Monthly Payment
- Principal & Interest $
- Property Taxes $
- Home Insurance $
- VA Funding Fee $