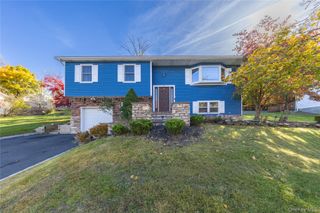
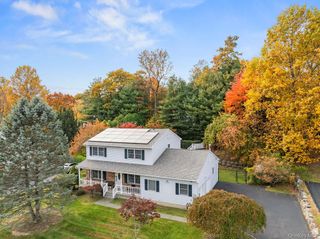
6 Scenic Drive, Suffern, NY 10901
- 4 beds |
- 3 baths |
- 2,100 sqft
 Single-Family Home
 Built in 1963
 0.59acre lot
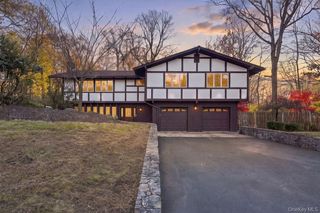
 2 car garage
 $519/sqft
 Listed 1 month ago
Property Description
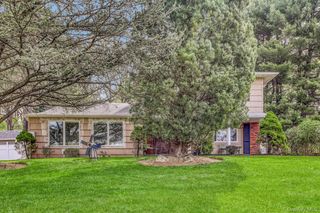
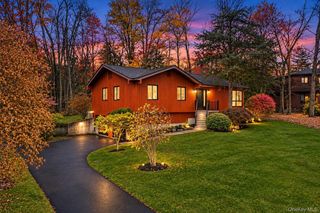
Welcome to this charming and spacious 4 bedroom, 3 full bathroom ranch style home, where classic character meets vibrant color and timeless appeal. Warm hardwood floors, rich wood trim, and distinctive architectural details create a welcoming atmosphere throughout, while colorful interiors add warmth and personality to the living spaces. All four bedrooms are conveniently located on the first floor, offering the ease of one level living. The inviting living room features a double sided brick fireplace, creating a cozy setting for relaxing or entertaining. The kitchen, fully updated in 2016, offers ample cabinetry, generous workspace, and an impressive appliance package including two refrigerators, two ovens, and two dishwashers. The kitchen opens directly to the back deck, making outdoor dining and entertaining a breeze. The primary bedroom features walk in closets and a private ensuite bathroom that was fully renovated in 2023, including updated plumbing and fixtures. The main floor bathroom was also updated in 2021 with new plumbing and fixtures. The fully finished basement provides versatile additional living space, ideal for a family room, home gym, recreation area, or storage. A full bathroom and washer and dryer hookups add convenience and functionality to the lower level. Additional features include a two car garage, a roof replaced in 2013, and a completely updated air conditioning system installed in 2023, including new vents, ductwork, and compressor system. This home offers a unique blend of character, comfort, and thoughtful updates, with plenty of space to make it your own.
- Listing Status:
- Active
- Data Last Updated:
- November 19, 2026 at 7:21AM
- Listing Office:
- Q Home Sales : 845-357-4663
- MLS ID:
- 1050933

- Style: Ranch
- Parking: DrivewayOff Street
- Originating MLS: onekey2
- School District: East Ramapo (Spring Valley)
- County: Rockland County
- Zoning: 392609-032-015-0001-021-000-0000
- Fencing: None
- Utilities: Electricity ConnectedNatural Gas ConnectedSewer ConnectedTrash Collection PublicWater Connected
- Water: Public
- Sewer: Public Sewer
- Source: onekey2
- Exclusions: Refrigerator in Garage
This listing courtesy of Q Home Sales
Monthly Payment
- Principal & Interest $
- Property Taxes $
- Home Insurance $
- VA Funding Fee $