220 Marineview Drive 220, Sullivan, NY 13037
- 3 beds |
- 2 baths |
- 1,800 sqft
 Single-Family Home
  Built in 2026
  1,742sqft lot
 3 car garage
  $306/sqft
  Listed 1 month ago
Property Description
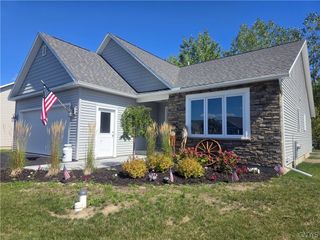
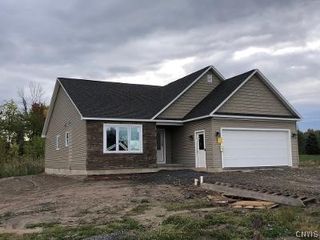
The Seneca Model at Harbor Lights! 3 bedroom Ranch model with 3 Car garage and boat Dock on Oneida lake in your own private protected Marina! Everything on the outside is cared for so you can enjoy the inside and the Lake! 40 + members in already in this 90 unit community! Walk the park paths, visit the local store, gas available at the marina entrance and quality Oot Bros., Built Homes! This home is 30 to 45 days to complete and is a rare opportunity with 3 car garage in this wonderful New Community. The Community Homeowners Association cares for the grass, landscaping, snow removal , roofs and insurance on structure, so you can enjoy living once again. Now you can go south for the winter or take those overseas trips and know your home is being cared for while you are away! Perfect Floorplan for One floor living!
- Listing Status:
- Active
- Date Added:
- August 31, 2026
- Data Last Updated:
- October 8, 2026 at 5:18AM
- Listing Office:
- Oot Real Estate, Inc. : 315-637-4488
- Listing Agent:
- Timothy Oot : 315-637-4488
- MLS ID:
- S1711106

- General: Blacktop DrivewayDockPatioSee Remarks
- Style: CottageCraftsmanPatio HomeRanch
- Other Structures: Patio
- Parking: AttachedGarageGarage Door Opener
- Roofing: AsphaltArchitecturalShingle
- General: Blown-In InsulationShake SidingStoneVinyl SidingPEX Plumbing1Poured
- HOA Amenities: DockOtherSee Remarks340.0Monthly
- Originating MLS: NYS_S
- School District: Chittenango
- County: Madison
- Zoning: 254889-010-001-0001-003-038-0000
- View: WaterView
- Utilities: Cable AvailableElectricity ConnectedHigh Speed Internet AvailableSewer ConnectedWater ConnectedCircuit Breakers
- Water: ConnectedPublic
- Sewer: Connected
- Source: NYS_S
This listing courtesy of Timothy Oot , Oot Real Estate, Inc.
Monthly Payment
- Principal & Interest $
- Property Taxes $
- Home Insurance $
- VA Funding Fee $