226 Marine View Drive, Sullivan, NY 13037
- 3 beds |
- 2 baths |
- 1,525 sqft
 Single-Family Home
  Built in 2025
  2,178sqft lot
 2 car garage
  $341/sqft
  Listed 1 month ago
Property Description
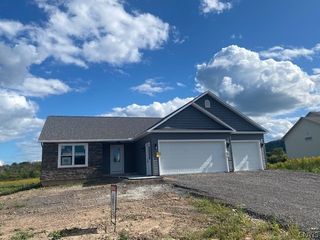
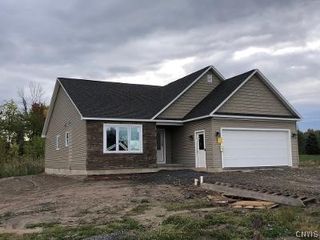
Welcome to 226 Marine View Drive in the highly desirable Harbor Lights community on beautiful Oneida Lake! This stunning stone-front Craftsman-style ranch is just 11 months old, offering all the perks of brand-new construction without the wait. Inside, you'll love the gorgeous light gray cabinetry, granite countertops, center island with breakfast bar, and stainless steel appliances. Gleaming hardwoods flow throughout, complimented by stylish fixtures and pristine baths. The primary suite serves as a true retreat, featuring a tray ceiling, double vanity, jet tub, and walk-in closet. Outside, enjoy a flagstone entryway, back patio, and a newly epoxy-coated garage floor. Best of all, say goodbye to marina fees—a private dock and boat slip are included with the HOA! The HOA also handles roof replacement, driveway maintenance, lawn care, and snow removal for stress-free lakefront living. Just move in and relax!
- Listing Status:
- Active
- Date Added:
- September 6, 2026
- Data Last Updated:
- October 8, 2026 at 5:18AM
- Listing Office:
- Coldwell Banker Prime Prop,Inc : 315-214-2277
- Listing Agent:
- Theresa Terri Arnold : 315-214-2277
- Contact:
- 315-214-2277
- MLS ID:
- S1712710

- General: Blacktop DrivewayPatioPrivate YardSee Remarks
- Style: Patio HomeRanch
- Other Structures: PorchPatioOpen
- Parking: AttachedElectricityGarageDrivewayGarage Door Opener
- Roofing: AsphaltArchitecturalShingle
- Windows: Thermal Windows
- General: Shake SidingStoneVinyl SidingPEX Plumbing1Poured
- Road/Access: City Street
- HOA Amenities: Dock340.0Monthly
- Originating MLS: NYS_S
- School District: Chittenango
- County: Madison
- Zoning: 254889-010-001-0001-003-041-0000
- View: WaterView
- Utilities: Cable AvailableElectricity ConnectedHigh Speed Internet AvailableSewer ConnectedWater ConnectedUndergroundCircuit Breakers
- Water: ConnectedPublic
- Sewer: Connected
- Source: NYS_S
This listing courtesy of Theresa Terri Arnold , Coldwell Banker Prime Prop,Inc
Monthly Payment
- Principal & Interest $
- Property Taxes $
- Home Insurance $
- VA Funding Fee $