10 Foxwood Lane, Thornwood, NY 10594
- 4 beds |
- 3 baths |
- 2,285 sqft
 Single-Family Home
  Built in 1965
  0.98acre lot
 1 car garage
  $654/sqft
  Listed 3 months ago
Property Description
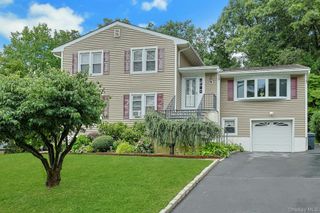
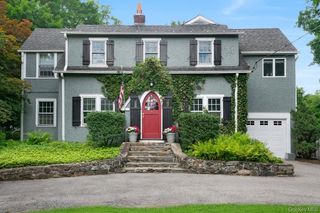
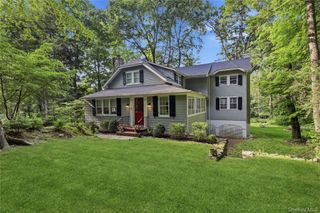
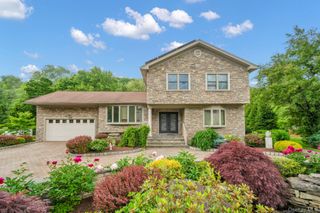
Welcome to this exceptional single-family residence located on a quiet, desirable cul-de-sac in Thornwood, Westchester County. This beautifully maintained home showcases custom Italian woodwork throughout and a striking real stone facade, offering timeless craftsmanship and refined architectural detail. Spacious, light-filled interiors are designed for both everyday living and elegant entertaining, with well-proportioned rooms and quality finishes throughout. The property is further enhanced by a stone-built patio featuring a built-in gas fire grill, creating an ideal setting for outdoor dining, entertaining, and year-round enjoyment. Set on a picturesque lot, the outdoor space offers a private and tranquil retreat. Conveniently located near major highways, 2.5 miles to Metro-North, shopping, dining, and parks, this residence provides easy access to all that Westchester has to offer while maintaining a peaceful neighborhood setting. A rare opportunity to own a distinguished home with premium custom details and exceptional outdoor amenities in a prime Thornwood location.
- Listing Status:
- Pending
- Data Last Updated:
- August 10, 2026 at 8:22PM
- Listing Office:
- Christie's Int. Real Estate : 914-200-1515
- MLS ID:
- 953803

- General: Cathedral Ceiling(s)Chefs KitchenCrown MoldingDouble VanityDry BarEntrance FoyerFormal DiningGalley Type KitchenGranite CountersHigh CeilingsHigh Speed InternetKitchen IslandNatural WoodworkOpen FloorplanOpen KitchenPrimary BathroomRecessed LightingSound SystemSpeakersStorageWalk Through KitchenWasher/Dryer HookupWired for Sound
- Rooms: Dining AreaHome Office
- Appliances: CooktopDishwasherDryerExhaust FanFreezerGas OvenGas RangeMicrowaveRefrigeratorStainless Steel Appliance(s)Washer
- Laundry: In Basement
- Basement: FullUnfinishedWalk-Out Access
- Flooring: CombinationHardwoodTileWood
- A/C: Central Air
- Heating: BaseboardNatural GasRadiant Floor
- Fireplace: FireplaceFireplaces: 1
- General: Awning(s)Fire PitGas GrillLightingMailboxRain Gutters
- Style: ColonialOther
- Other Structures: PorchPatioCovered
- Parking: AttachedDrivewayGarageGarage Door OpenerParking spaces: 4
- General: Tri-Level
- Originating MLS: onekey2
- School District: Mount Pleasant
- County: Westchester County
- Zoning: 3489-112-008-00001-009-0000
- Utilities: Cable ConnectedElectricity ConnectedNatural Gas ConnectedSewer ConnectedTrash Collection PublicWater Connected
- Water: Public
- Sewer: Public Sewer
- Source: onekey2
This listing courtesy of Christie's Int. Real Estate
Monthly Payment
- Principal & Interest $
- Property Taxes $
- Home Insurance $
- VA Funding Fee $