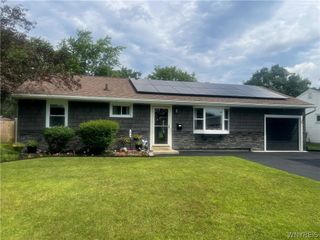
1054 Woodstock Avenue, Tonawanda, NY 14150
- 3 beds |
- 2 baths |
- 1,275 sqft
 Single-Family Home
  Built in 1957
  6,525sqft lot
 1 car garage
  $196/sqft
  Listed 29 days ago
Property Description
Welcome to 1054 Woodstock Avenue, an all-brick 1,275 sq. ft. 3-bedroom, 1.5-bath ranch with an attached 1-car garage. Maintained by the same family for more than 52 years, this move-in-ready home offers a comfortable, open first-floor layout with large bedrooms and ample closet space. Just off the kitchen, a versatile study provides space for a home office or den. The formal dining room and living room provide plenty of room for everyday living and entertaining, while the covered porch overlooks the generous lawn. The full bathroom has been tastefully remodeled, and additional highlights include a newer roof and furnace. The partially finished basement features a wide bar area, half bath, flexible rooms, and ample storage space. A standing-shower setup is located in the room adjacent to the laundry area. Situated in Green Acres North, the home is conveniently located near Brighton Golf Course, Glendale Elementary School, scenic Ellicott Creek, shopping along Niagara Falls Boulevard, and the 290 Expressway.
- Listing Status:
- Pending
- Date Added:
- July 12, 2026
- Data Last Updated:
- August 10, 2026 at 6:16PM
- Listing Office:
- Roncroft Realty : 716-218-0015
- Listing Agent:
- Anja Wright : 716-218-0015
- MLS ID:
- B1697890

- General: Ceiling Fan(s)Separate/Formal Dining RoomEat-in KitchenSeparate/Formal Living RoomHome OfficeStorageSolid Surface CountersBarWindow TreatmentsBedroom on Main LevelConvertible BedroomMain Level Primary
- Appliances: Gas Water HeaterWasher
- Laundry: In Basement
- Basement: FullPartially FinishedSump Pump
- Flooring: Ceramic TileHardwoodTileVaries
- Heating: GasForced Air
- Fireplace: Fireplaces: 0
- General: Concrete Driveway
- Style: Ranch
- Parking: AttachedGarage
- Windows: DrapesLeaded GlassThermal Windows
- General: BrickOther1Poured
- Road/Access: City Street
- Originating MLS: NYS_B
- School District: Sweet Home
- County: Erie
- Zoning: 146489-040-690-0002-018-000
- Utilities: Cable AvailableElectricity ConnectedHigh Speed Internet AvailableSewer ConnectedWater ConnectedCircuit Breakers
- Water: ConnectedPublic
- Sewer: Connected
- Source: NYS_B
This listing courtesy of Anja Wright , Roncroft Realty
Monthly Payment
- Principal & Interest $
- Property Taxes $
- Home Insurance $
- VA Funding Fee $

 New - 14 hours ago