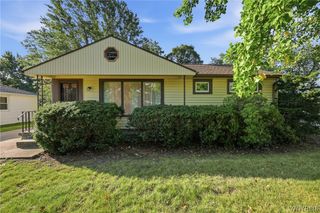
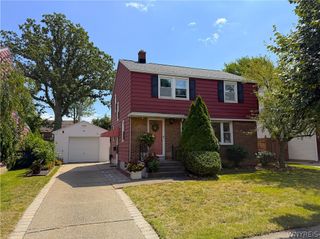
106 Wilton Parkway, Tonawanda, NY 14223
- 3 beds |
- 2 baths |
- 1,529 sqft
 Single-Family Home
  Built in 1946
  6,338sqft lot
 2 car garage
  $196/sqft
  Listed 2 months ago
Property Description
Welcome to 106 Wilton Parkway! Charming 3 bedroom 1.5 bath boast the following: Fantastic open family room with gas fireplace, beautiful mantel, built in bookcases and sliding doors leading to the outdoor patio offering warmth with easy access to outdoor living / Compact kitchen, newer stove & refrigerator included / Formal dining room with hardwood floors / *Spacious primary bedroom featuring generous walk-in closet, neutral carpeting and a comfortable, inviting atmosphere that provides a peaceful retreat * / Clean full basement, furnace installed 2019 *, Central air in 2021 * glass block windows and Sump pump 2025 *, Hot water tank 2025 *, Washer & dryer stays. Oversized 2.5 car garage with skylights, convenient pull down stairs for attic access, plenty of room for storage / Security System. For summer enjoyment there is a fully fenced in yard! Prime location close to shopping, schools and parks. Move in ready!! Showings start immediately.
- Listing Status:
- Pending
- Date Added:
- June 1, 2026
- Data Last Updated:
- August 10, 2026 at 3:16PM
- Listing Office:
- MJ Peterson Real Estate Inc. : 716-689-7800
- Listing Agent:
- Pattie A Smith : 716-867-9521
- Contact:
- 716-867-9521
- MLS ID:
- B1686407

- General: Separate/Formal Dining RoomEntrance FoyerSeparate/Formal Living RoomPull Down Attic StairsSliding Glass Door(s)Skylights
- Appliances: DryerElectric Water HeaterGas OvenGas RangeGas Water HeaterMicrowaveWasher
- Laundry: In Basement
- Basement: FullSump Pump
- Flooring: CarpetCeramic TileHardwoodVaries
- A/C: Central AirWindow Unit(s)
- Heating: ElectricGasBaseboardForced Air
- Fireplace: FireplaceFireplaces: 1
- General: Concrete DrivewayFully FencedPatio
- Style: Cape CodColonial
- Other Structures: Patio
- Parking: AttachedElectricityGarageStorageGarage Door Opener
- Roofing: Asphalt
- Windows: Skylight(s)
- General: BrickVinyl SidingCopper Plumbing1Poured
- Road/Access: City Street
- Originating MLS: NYS_B
- School District: Kenmore-Tonawanda Union Free District
- County: Erie
- Zoning: 146489-078-260-0004-019-000
- Fencing: Full
- Utilities: Cable AvailableElectricity ConnectedSewer ConnectedWater ConnectedCircuit Breakers
- Water: ConnectedPublic
- Sewer: Connected
- Source: NYS_B
This listing courtesy of Pattie A Smith , MJ Peterson Real Estate Inc.
Monthly Payment
- Principal & Interest $
- Property Taxes $
- Home Insurance $
- VA Funding Fee $

 New - 10 hours ago