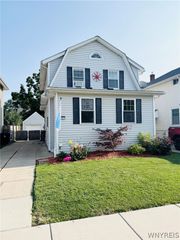
113 Idlewood Drive, Tonawanda, NY 14150
- 3 beds |
- 2 baths |
- 1,210 sqft
 Single-Family Home
  Built in 1957
  7,261sqft lot
 1 car garage
  $215/sqft
  Listed 20 days ago
Property Description
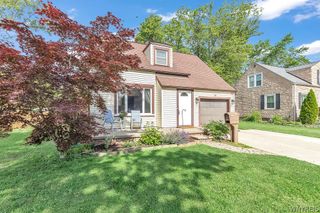
Welcome home to this lovingly maintained 3-bedroom, 1.5-bath ranch in the highly sought-after Sweet Home School District! Owned and meticulously cared for by the same owner for the past 60 years, this home is filled with pride of ownership and is ready for its next chapter. Inside, you'll find newer windows providing tons of natural light and original hardwood floors throughout most of the home (with some protected beneath the carpeting). Enjoy the extended, larger sized kitchen with solid wood cabinetry and updated stainless steel oven and refrigerator. The inviting sunroom just off the dining room provides the perfect place to relax while overlooking the fully fenced backyard lush with mature trees and a garden oasis. Outside, you'll appreciate the convenience of a 1-car attached garage, double-wide driveway, low-maintenance vinyl siding, and a large private backyard that's ideal for entertaining, gardening, or simply enjoying the many birds and bunnies that visit. The huge partially finished basement provides an expansive additional living area along with abundant storage space, offering endless possibilities for recreation, hobbies, a home office, or a workout area. This exceptionally well-maintained home offers timeless charm, solid craftsmanship, and the opportunity to make it your own—all in a convenient Tonawanda location close to shopping, restaurants, parks, and major conveniences. Visit us at one of the open houses- Wed, Jul 22nd from 5pm-7pm, or Saturday, July 25th from 1pm-3pm. Offers due: Wednesday, July 29th by noon
- Listing Status:
- Pending
- Date Added:
- July 21, 2026
- Data Last Updated:
- August 10, 2026 at 8:18PM
- Listing Office:
- Century 21 North East : 716-689-4000
- Listing Agent:
- Kathryn Slaiman : 716-225-0817
- MLS ID:
- B1698161

- General: Ceiling Fan(s)Separate/Formal Dining RoomEat-in KitchenSeparate/Formal Living RoomGalley KitchenNatural WoodworkWindow TreatmentsBedroom on Main Level
- Appliances: DryerDishwasherFree-Standing RangeGas Water HeaterOvenRefrigeratorWasher
- Laundry: In Basement
- Basement: FullPartially Finished
- Flooring: CarpetHardwoodVariesVinyl
- A/C: Central Air
- Heating: GasForced Air
- Fireplace: Fireplaces: 0
- General: Concrete DrivewayFully Fenced
- Style: Ranch
- Parking: AttachedGarage
- Roofing: ArchitecturalShingle
- Windows: Drapes
- General: Vinyl Siding1Block
- Road/Access: City Street
- Originating MLS: NYS_B
- School District: Sweet Home
- County: Erie
- Zoning: 146489-054-300-0005-004-000
- Fencing: Full
- Utilities: Sewer ConnectedWater Connected
- Water: ConnectedPublic
- Sewer: Connected
- Source: NYS_B
This listing courtesy of Kathryn Slaiman , Century 21 North East
Monthly Payment
- Principal & Interest $
- Property Taxes $
- Home Insurance $
- VA Funding Fee $

 New - 15 hours ago