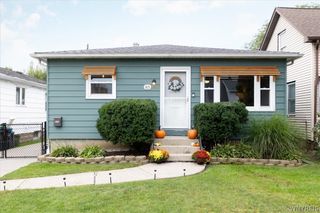
1178 Brighton Road, Tonawanda, NY 14150
- 3 beds |
- 2 baths |
- 974 sqft
 Single-Family Home
  Built in 1954
  9,448sqft lot
 1 car garage
  $298/sqft
  Listed 1 day ago
Property Description
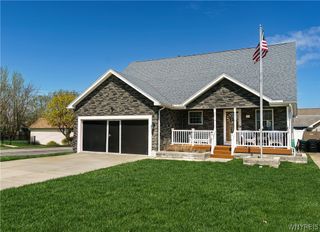
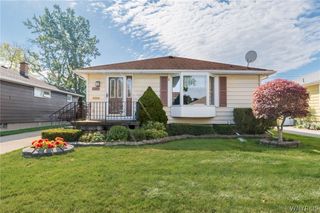
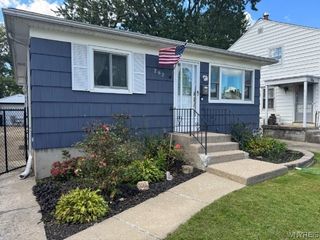
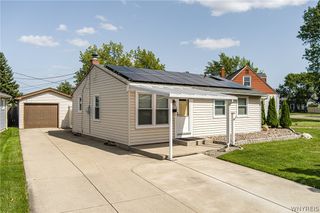
MUST SEE!!! Spacious and beautifully appointed ranch in the Town of Tonawanda that is MOVE-IN READY. Step inside the generous and welcoming living room with luxury vinyl plank flooring throughout, gas-start fireplace with a custom-built mantle & surround, and large picture windows providing for an abundance of natural light. This open-layout home flows seamlessly into the bright and gorgeously remodeled kitchen featuring new cabinetry, stunning Butcherblock counters, timeless subway tile backsplash, breakfast bar, pantry, and vinyl flooring. Enjoy sipping your morning coffee on the incredible stamped concrete patio that overlooks the serene and private, fully fenced backyard. This elegant ranch features 3 generously sized bedrooms, and 1 renovated bathroom upstairs with vinyl flooring, tile shower surround with distinctive niches & vanity. Partially finished basement with an additional fully renovated bathroom has modern matte gold accents and laundry downstairs, perfect for growth & ample space, with an attached 1.5 car garage which make for ease of living. Meticulously maintained, this home features many updates throughout including landscaping 2026, shed & high-efficiency furnace 2025, stamped concrete patio, re-graded backyard sloped for drainage & part of fence 2024, bathrm & carpet 2023, kitchen 2022, arch. shingle roof 2021, windows, electrical & A/C all in 2019 and much more! Nestled in an incredibly convenient location steps from Kenmore East High School and Niagara Falls Blvd with local shops, tasty dining options, and highly-rated schools, this home offers the perfect blend of comfort and style. Showings begin Friday, 10/9.
- Listing Status:
- Active
- Date Added:
- October 6, 2026
- Data Last Updated:
- October 8, 2026 at 1:18AM
- Listing Office:
- Keller Williams Realty WNY : 716-832-3300
- Listing Agent:
- Joshua James : 716-697-3280
- Contact:
- 716-697-3280
- MLS ID:
- B1719957

- General: Blacktop DrivewayFully FencedPatioShed(s)Storage
- Style: Ranch
- Other Structures: Shed(s)StoragePatio
- Parking: AttachedGarageDrivewayGarage Door Opener
- Roofing: ArchitecturalShingle
- General: Wood SidingCopper PlumbingPEX Plumbing1Poured
- Road/Access: City StreetMain Thoroughfare
- Originating MLS: NYS_B
- School District: Kenmore-Tonawanda Union Free District
- County: Erie
- Zoning: 146489-054-620-0007-012-000
- Fencing: Full
- Utilities: Cable AvailableElectricity ConnectedHigh Speed Internet AvailableSewer ConnectedWater ConnectedCircuit Breakers
- Water: ConnectedPublic
- Sewer: Connected
- Source: NYS_B
This listing courtesy of Joshua James , Keller Williams Realty WNY
Monthly Payment
- Principal & Interest $
- Property Taxes $
- Home Insurance $
- VA Funding Fee $

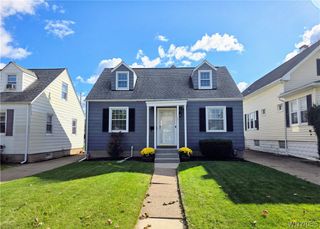
 New - 1 day ago