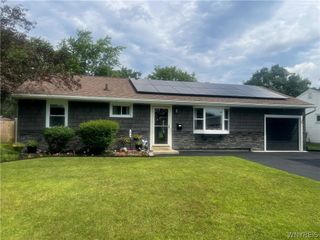
131 Burnside Drive, Tonawanda, NY 14150
- 3 beds |
- 1 bath |
- 1,284 sqft
 Single-Family Home
  Built in 1956
  6,599sqft lot
 1 car garage
  $195/sqft
  Listed 26 days ago
Property Description
Welcome to 131 Burnside Drive, a picture-perfect 3-bedroom, 1-bath ranch nestled in the highly sought-after Colvin Estates neighborhood within the Kenton School District. Offering the convenience of no step first-floor living, this meticulously maintained home blends timeless charm with thoughtful updates throughout. Step inside to an inviting open-concept floor plan where the spacious living room, dining area, and kitchen flow seamlessly together, creating the perfect space for both everyday living and entertaining. The living room is centered around a cozy gas fireplace, while the kitchen features granite countertops, ample cabinetry, and overlooks the main living area. Three bedrooms and a full bath with a tub and shower complete the main level. An attached heated laundry/workshop area provides additional flexible space for hobbies, storage, or a home workspace. Step outside to your own private backyard retreat. Beautifully landscaped and fully fenced, the outdoor space is designed for entertaining with a spacious concrete patio, charming gazebo, and plenty of room to relax or host family and friends. The oversized double-door garage offers abundant storage and everyday convenience. Additional highlights include Comfort Windows throughout, central air conditioning, french drain system (2020), roof (2021), hot water tank (2016), and furnace (2010). Ideally located just minutes from parks, shopping, restaurants, and everyday conveniences in the Tonawandas. This move-in ready ranch offers the perfect combination of comfort, style, and location. Offers due Friday July 24th at 2pm.
- Listing Status:
- Pending
- Date Added:
- July 15, 2026
- Data Last Updated:
- August 10, 2026 at 8:18PM
- Listing Office:
- Keller Williams Realty WNY : 716-832-3300
- Listing Agent:
- Karina Stachowiak : 716-908-4212
- Contact:
- 716-908-4212
- MLS ID:
- B1690105

- General: Eat-in KitchenSeparate/Formal Living RoomOtherSee RemarksBedroom on Main LevelMain Level Primary
- Appliances: DryerDishwasherGas OvenGas RangeGas Water HeaterMicrowaveRefrigeratorWasher
- Laundry: Accessible Utilities or LaundryMain Level
- Flooring: CarpetLuxury VinylTileVaries
- A/C: Central Air
- Heating: GasForced Air
- Fireplace: FireplaceFireplaces: 1
- Disability Feature: Accessible Full BathAccessible BedroomLow Threshold ShowerNo StairsAccessible DoorsAccessible EntranceAccessible Hallway(s)
- Eco/Green Feature: AppliancesWindows
- General: Concrete DrivewayFully FencedPatioGazeboShed(s)Storage
- Style: Ranch
- Other Structures: GazeboShed(s)StoragePatio
- Parking: AttachedElectricityGarageStorageGarage Door Opener
- Roofing: Asphalt
- Windows: Thermal Windows
- General: Attic/Crawl Hatchway(s) InsulatedVinyl SidingCopper PlumbingPEX Plumbing1OtherSee RemarksSlab
- Road/Access: City Street
- Originating MLS: NYS_B
- School District: Kenmore-Tonawanda Union Free District
- County: Erie
- Zoning: 146489-039-200-0008-024-000
- Fencing: Full
- Utilities: Electricity ConnectedHigh Speed Internet AvailableSewer ConnectedWater ConnectedCircuit Breakers
- Water: ConnectedPublic
- Sewer: Connected
- Source: NYS_B
This listing courtesy of Karina Stachowiak , Keller Williams Realty WNY
Monthly Payment
- Principal & Interest $
- Property Taxes $
- Home Insurance $
- VA Funding Fee $

 New - 15 hours ago