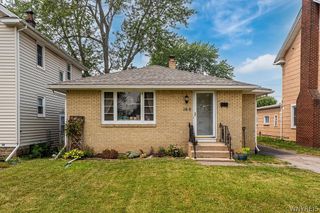
135 Tremaine Avenue, Tonawanda, NY 14217
- 3 beds |
- 2 baths |
- 1,137 sqft
 Single-Family Home
  Built in 1934
  3,485sqft lot
 1 car garage
  $198/sqft
  Listed 25 days ago
Property Description
PRIME LOCATION! Move right into this well-maintained, 3-bedroom, 1.5-bath home in the heart of the Village of Kenmore.Ideally located just minutes from shops, restaurants, parks, and all the conveniences the village has to offer. Welcome guests through the inviting sunroom, then step inside to a freshly painted interior featuring gleaming hardwood floors and a comfortable living/dining room combination. The updated kitchen offers a convenient breakfast bar, perfect for casual meals or entertaining, while the first floor half bath adds extra convenience for family and guests.Upstairs, you'll find three freshly painted, generously sized bedrooms and a spacious full bath.The partially finished basement provides additional living space, ideal for a family room, home office, workout area, or play room. Outside relax under the pergola in the partially fenced backyard, which offers a great place for outdoor gatherings. A 1.5 car garage completes this move-in-ready home. Roof (2011), Furnace (2026). Don't miss the opportunity to own a charming home in one of Kenmore's most desirable locations!
- Listing Status:
- Active
- Date Added:
- July 16, 2026
- Data Last Updated:
- August 10, 2026 at 4:16PM
- Listing Office:
- HUNT Real Estate ERA : 716-542-2000
- Listing Agent:
- Barbara Hoddick : 716-867-7919
- Contact:
- 716-867-7919
- MLS ID:
- B1698468

- General: Blacktop DrivewayDeckFence
- Style: Cape CodTwo Story
- Other Structures: PorchDeckOpen
- Parking: DetachedElectricityGarageShared Driveway
- Roofing: Asphalt
- Windows: Leaded Glass
- General: Vinyl SidingCopper Plumbing2Poured
- Road/Access: City Street
- Originating MLS: NYS_B
- School District: Kenmore-Tonawanda Union Free District
- County: Erie
- Zoning: 146401-078-300-0001-031-000
- Fencing: Partial
- Utilities: High Speed Internet AvailableSewer ConnectedWater ConnectedCircuit Breakers
- Water: ConnectedPublic
- Sewer: Connected
- Source: NYS_B
This listing courtesy of Barbara Hoddick , HUNT Real Estate ERA
Monthly Payment
- Principal & Interest $
- Property Taxes $
- Home Insurance $
- VA Funding Fee $

 New - 11 hours ago