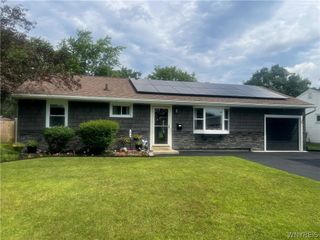
187 Dale Drive, Tonawanda, NY 14150
- 3 beds |
- 1 bath |
- 1,221 sqft
 Single-Family Home
  Built in 1956
  5,998sqft lot
 1 car garage
  $205/sqft
  Listed 7 days ago
Property Description
Charming Cape Cod at 187 Dale Drive! 3 Bedrooms | 1 Full Bathroom | 1,221 Sq. Ft. + Finished Basement | Detached 1-Car Garage. Meticulously Maintained Exterior & Outdoor Living: From the moment you arrive, the exceptional curb appeal and landscaped beds set the stage for what’s to come. The backyard is an absolute entertainer's dream, thoughtfully designed for every season: Deck & Pool: Relax or entertain on the spacious 28' x 11' composite deck, complete with a fun stock tank pool for warm summer days. Pergola Retreat: Enjoy cozy summer and crisp fall evenings under the custom 11' x 11' covered pergola. Abundant Storage: Includes a detached 1-car garage alongside a massive 18' x 12' shed for all your tools, gear, and extra storage needs. Warm & Welcoming Main Level: Step inside to durable, stylish vinyl plank flooring running across the main level and extending down into the finished lower level. Upgraded Kitchen: Beautifully appointed with maple cabinetry, rich granite countertops, a crisp tiled backsplash, and a custom breakfast bar. Modern Full Bath: Bright and airy, featuring a custom vanity and a tiled-in shower with built-in niches. Living & Bedrooms: A comfortable 17' x 12' living area and 2 main-floor bedrooms offer convenient single-level living options. Spacious Upper Level: Head upstairs to discover a versatile layout with plenty of extra room: 16' x 12' Bonus Loft: Ideal for a cozy reading nook, home workstation, or lounge area. 16' x 13' Upper Bedroom: A spacious, private retreat with ample room for furnishings. Versatile Finished Basement & Big-Ticket Upgrades. The lower level dramatically expands your usable living space with durable vinyl plank flooring throughout. Dedicated Office: A quiet, finished office space perfect for working from home. 20' x 16' Flex Space: Generous secondary living area ready to be used as a game room, home theater, or second family room. Key Mechanicals & Updates: Enjoy peace of mind with a 2023 roof, tankless hot water system, and an updated 150-amp electrical panel. Seller reserves the right to set offer deadline date. All offers are now due by Friday, August 7th at 12 pm.
- Listing Status:
- Pending
- Date Added:
- August 3, 2026
- Data Last Updated:
- August 10, 2026 at 6:16PM
- Listing Office:
- HUNT Real Estate ERA : 716-633-5350
- Listing Agent:
- Dalton Scalf : 716-319-4425
- Contact:
- 716-319-4425
- MLS ID:
- B1702117

- General: Eat-in KitchenSeparate/Formal Living RoomGalley KitchenGranite CountersBedroom on Main Level
- Appliances: DryerDishwasherGas OvenGas RangeGas Water HeaterMicrowaveRefrigeratorTankless Water HeaterWasher
- Laundry: In Basement
- Basement: FullPartially FinishedSump Pump
- Flooring: CarpetTileVariesVinyl
- A/C: Central Air
- Heating: GasElectricForced Air
- Fireplace: Fireplaces: 0
- General: Concrete DrivewayDeckFully FencedGazeboShed(s)Storage
- Style: Cape CodTwo Story
- Other Structures: GazeboShed(s)StoragePorchDeckOpen
- Parking: DetachedGarageGarage Door Opener
- Roofing: AsphaltShingle
- Windows: Thermal Windows
- General: Vinyl SidingCopper Plumbing1Block
- Road/Access: City Street
- Originating MLS: NYS_B
- School District: Kenmore-Tonawanda Union Free District
- County: Erie
- Zoning: 146489-039-190-0011-029-000
- Fencing: Full
- Utilities: Cable AvailableSewer ConnectedWater ConnectedCircuit Breakers
- Water: ConnectedPublic
- Sewer: Connected
- Source: NYS_B
This listing courtesy of Dalton Scalf , HUNT Real Estate ERA
Monthly Payment
- Principal & Interest $
- Property Taxes $
- Home Insurance $
- VA Funding Fee $

 New - 13 hours ago