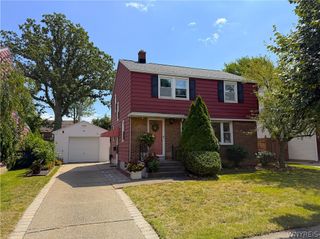
24 Delwood Road, Tonawanda, NY 14217
- 3 beds |
- 1 bath |
- 1,376 sqft
 Single-Family Home
  Built in 1926
  4,034sqft lot
 1 car garage
  $214/sqft
  Listed 25 days ago
Property Description
Welcome Home! Nestled on one of the Village of Kenmore’s charming tree-lined streets, 24 Delwood Road is a beautifully maintained Colonial that perfectly blends classic character with modern updates. Step inside to discover warm natural woodwork, gleaming hardwood floors, and an abundance of natural light that fills every room. The inviting living room features beautiful built-in bookcases, while the bright sunroom offers the perfect spot to relax with a book or enjoy your morning coffee. The formal dining room, complete with a built-in cabinet, flows seamlessly into the updated kitchen (2020) featuring quartz countertops, updated cabinetry, tile backsplash, and new flooring. Upstairs, you’ll find hardwood floors throughout all three bedrooms, including a spacious primary bedroom with a stunning cathedral ceiling, updated lighting, ceiling fan, and electrical improvements. A built-in linen closet and ceramic tile bathroom complete the second floor. Extensive updates provide peace of mind, including a new two-stage furnace (2025) with warranty and two years of maintenance coverage, hot water tank (2021), garage roof (2017), chimney flashing and relining (2020), sewer liner (2016), upstairs replacement windows, glass block basement windows, mold remediation in the attic, removal of knob-and-tube wiring in the primary bedroom and attic, added attic and roof insulation, eight roof vents, bathroom vent, relocated basement gas line, basement lighting, and fresh interior paint throughout most of the home. Outside, enjoy a peaceful, partially fenced backyard perfect for entertaining or unwinding after a long day. Just a short walk to Delaware Avenue, local restaurants, shops, parks, and all the conveniences the Village of Kenmore has to offer, this truly move-in-ready home is one you won’t want to miss! Showings begin Friday July 17 and all offers are due Thursday July 23 @11:00.
- Listing Status:
- Pending
- Date Added:
- July 16, 2026
- Data Last Updated:
- August 10, 2026 at 2:16PM
- Listing Office:
- Realty WG : 716-430-1303
- Listing Agent:
- Jennifer Marrano : 716-536-5367
- Contact:
- 716-536-5367
- MLS ID:
- B1699251

- General: Ceiling Fan(s)Cathedral Ceiling(s)Separate/Formal Dining RoomEntrance FoyerQuartz CountersNatural Woodwork
- Appliances: DryerExhaust FanGas OvenGas RangeGas Water HeaterMicrowaveRefrigeratorRange HoodWasher
- Laundry: In Basement
- Basement: Full
- Flooring: HardwoodTileVaries
- Heating: GasForced Air
- Fireplace: Fireplaces: 0
- General: Concrete Driveway
- Style: Two Story
- Parking: DetachedGarage
- Windows: Leaded Glass
- General: Vinyl Siding2Block
- Road/Access: City Street
- Originating MLS: NYS_B
- School District: Kenmore-Tonawanda Union Free District
- County: Erie
- Zoning: 146401-066-630-0003-038-000
- Utilities: High Speed Internet AvailableSewer ConnectedWater ConnectedCircuit Breakers
- Water: ConnectedPublic
- Sewer: Connected
- Source: NYS_B
This listing courtesy of Jennifer Marrano , Realty WG
Monthly Payment
- Principal & Interest $
- Property Taxes $
- Home Insurance $
- VA Funding Fee $


 New - 9 hours ago