325 Louvaine Drive, Tonawanda, NY 14223
- 5 beds |
- 3 baths |
- 2,295 sqft
 Single-Family Home
  Built in 1952
  7,200sqft lot
 2 car garage
  $204/sqft
  Listed 1 day ago
Property Description
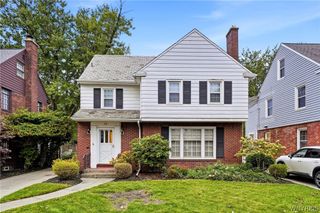
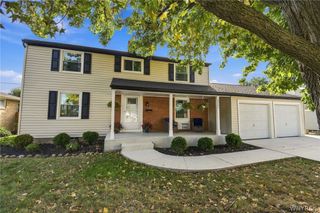
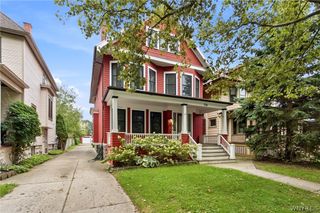
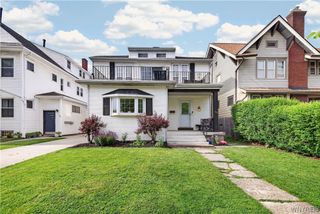
Looking for a spacious home in the Deerhurst Park area? Then this 5-bedroom 2.5 bath is waiting for you! Former owners lived and loved it for over 45 years & hated to leave the area & their home. The expansive first floor has abundant natural light and hardwood floors throughout and under the carpet in the living areas. The extra-large living room comes with a wood burning fireplace for the ambiance or money saving-back up heat source, wonderful built-in cabinets, & plenty of room for entertaining. The beautiful kitchen is complete with appliances, large popular Corian countertops, recessed lighting & plenty of cupboards and drawers. If a first-floor Primary bed is a must, this one has huge closets as well as plenty of room for a king size bedroom set and desk. (Upper primary bedroom has a huge walk-in closet! ) You get to choose your primary bedroom. The other two 1st floor bedrooms are equally spacious; one is also set up for 1st floor laundry if you so desire. This beauty can live as a ranch style home for anyone, w/extra living space for a growing family or multi-generational if needed. Upstairs was added in 1997 and has 2 full size bedrooms, a second full bath, as well as an office. You will enjoy the room! Wait, you also will enjoy the lower basement level-family room complete with: wood burning fireplace, luxury vinyl flooring, a wet bar for your party, knotty pine walls, a workshop, glass block security windows, 1 half bath in the hall and more. Outside you will embrace the beauty of mature trees, perennial gardens, a fenced in yard, 2.5 car garage, concrete driveway, newer windows (some), newer roof and front covered porch. The neighborhood is close to a bus route, all shopping & amenities, 18 minutes to Buffalo medical corridor, and schools or Universities. Just add your cosmetic choices and enjoy the popular walkable neighborhood for many years to come!
- Listing Status:
- Active
- Date Added:
- October 6, 2026
- Data Last Updated:
- October 8, 2026 at 12:19AM
- Listing Office:
- WNY Metro Roberts Realty : 716-559-9972
- Listing Agent:
- Gina R DuBois : 716-578-4386
- Contact:
- 7165784386
- MLS ID:
- B1705443

- General: Concrete DrivewayFully FencedPrivate YardSee Remarks
- Style: ColonialTwo StoryTransitional
- Other Structures: PorchCovered
- Parking: DetachedElectricityGarageGarage Door Opener
- Roofing: ArchitecturalShingle
- Windows: DrapesStorm Window(s)Thermal Windows
- General: Aluminum SidingBrickFrameVinyl SidingCopper Plumbing1Poured
- Road/Access: City Street
- Originating MLS: NYS_B
- School District: Kenmore-Tonawanda Union Free District
- County: Erie
- Zoning: 146489-066-740-0005-033-000
- Fencing: Full
- Utilities: Cable AvailableElectricity ConnectedHigh Speed Internet AvailableSewer ConnectedWater ConnectedCircuit Breakers
- Water: ConnectedPublic
- Sewer: Connected
- Source: NYS_B
This listing courtesy of Gina R DuBois , WNY Metro Roberts Realty
Monthly Payment
- Principal & Interest $
- Property Taxes $
- Home Insurance $
- VA Funding Fee $