332 Westgate Road, Tonawanda, NY 14217
- 3 beds |
- 2 baths |
- 1,615 sqft
 Single-Family Home
  Built in 1928
  3,838sqft lot
 —— car garage
  $149/sqft
  Listed 2 months ago
Property Description
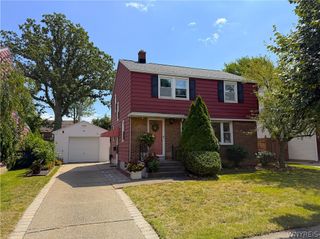
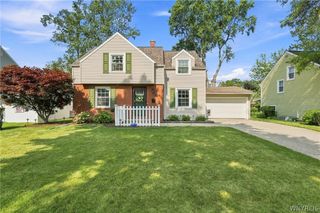
Welcome to 332 Westgate Rd, a beautifully updated Cape Cod located in the heart of Kenmore! This 3-bedroom, 2 full bath home offers the perfect mix of charm, functionality, and modern updates throughout. The spacious kitchen features stunning quartz countertops and a brand new stainless steel refrigerator, while vinyl windows throughout the home provide plenty of natural light. The first floor offers a convenient primary bedroom, first-floor laundry, and a brand new mudroom complete with tile flooring and custom lockers. Upstairs, you’ll find new carpeting and additional bedroom space, while the bonus room off the rear of the home leads directly to the back deck, creating the perfect flex space for entertaining, a home office, or relaxing. Additional highlights include two cozy gas fireplaces, central air, a tankless hot water heater, vinyl siding, a deep driveway, and a fully fenced backyard perfect for summer gatherings. Enjoy mornings on the welcoming front porch and take advantage of being just minutes from local shops, restaurants, parks, and everything the Village of Kenmore has to offer! The property was professionally measured by a licensed appraiser and determined to be 1,615 square feet. Open house Saturday, May 30th from 11-1pm and Sunday, May 31st from 11-1pm. Negotiations begin Thursday, June 4th at 10am.
- Listing Status:
- Pending
- Date Added:
- May 28, 2026
- Data Last Updated:
- August 10, 2026 at 4:16PM
- Listing Office:
- HUNT Real Estate Corporation : 716-883-2200
- Listing Agent:
- Jason Vranic : 716-525-5797
- Contact:
- 716-525-5797
- MLS ID:
- B1683644

- General: DenEntrance FoyerSeparate/Formal Living RoomLiving/Dining RoomBedroom on Main LevelMain Level Primary
- Appliances: DryerDishwasherDisposalGas OvenGas RangeMicrowaveRefrigeratorTankless Water HeaterWasher
- Laundry: Main Level
- Basement: FullSump Pump
- Flooring: CarpetLuxury VinylTileVaries
- A/C: Central Air
- Heating: GasForced Air
- Fireplace: FireplaceFireplaces: 2
- General: Blacktop DrivewayConcrete DrivewayFully Fenced
- Style: Cape Cod
- Other Structures: PorchOpen
- Parking: No Garage
- General: Vinyl Siding1Block
- Road/Access: Main Thoroughfare
- Originating MLS: NYS_B
- School District: Kenmore-Tonawanda Union Free District
- County: Erie
- Zoning: 146401-077-280-0002-020-000
- Fencing: Full
- Utilities: Electricity ConnectedSewer ConnectedWater ConnectedCircuit Breakers
- Water: ConnectedPublic
- Sewer: Connected
- Source: NYS_B
This listing courtesy of Jason Vranic , HUNT Real Estate Corporation
Monthly Payment
- Principal & Interest $
- Property Taxes $
- Home Insurance $
- VA Funding Fee $

 New - 12 hours ago