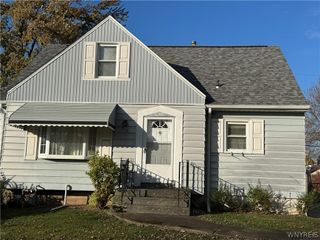
35 Meadow Lane, Tonawanda, NY 14223
- 2 beds |
- 1 bath |
- 1,080 sqft
 Single-Family Home
 Built in 1951
 0.27acre lot
 1 car garage
 $176/sqft
 Listed 18 days ago
Property Description
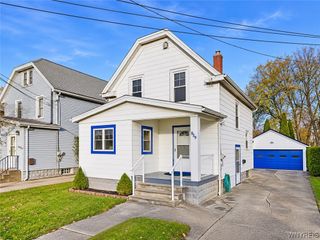
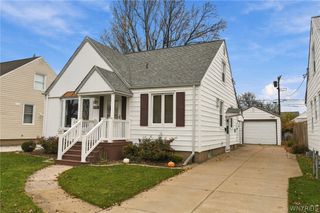
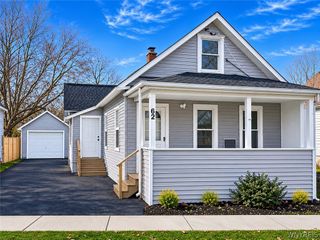
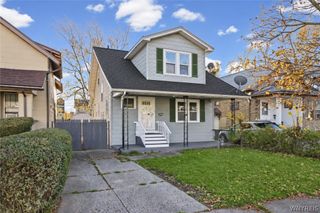
Set on a low-traffic street in a convenient Town of Tonawanda neighborhood, this ranch sits on a large lot w/a deep yard – offering plenty of potential and upside! The generously sized living room/dining room combo features natural light, a brick fireplace, built-in shelving and replacement windows. Two bedrooms including a spacious primary w/an oversized closet, and a third room w/a closet, off the kitchen hallway, provides flexibility as a home office, pantry or storage w/access to the rear enclosed sunroom. Overlooking the backyard, the kitchen includes a refrigerator, stove and microwave. The full bath retains its original cast-iron tub w/tile surround, while a hall closet above the stairs offers attic access and extra storage. Throughout the main level, hardwood floors are exposed in several rooms and believed to be under the carpeting in others. The full basement features poured concrete walls, a new furnace and a washer and dryer that stay. Outside, the home is topped w/an architectural roof, and a concrete driveway leads to a covered side entry and detached one-car garage. Easy one-level living – ready for its next chapter and for you to make it your own! Showings begin 11/7 @ 9am.
- Listing Status:
- Active
- Date Added:
- November 4, 2026
- Data Last Updated:
- November 22, 2026 at 1:17PM
- Listing Office:
- MJ Peterson Real Estate Inc. : 716-689-7800
- Listing Agent:
- Laura J Nightingale : 716-310-9445
- Contact:
- 716-310-9445
- MLS ID:
- B1726045

- General: Concrete DrivewayFence
- Style: Ranch
- Parking: DetachedGarageStorage
- Roofing: ArchitecturalShingle
- General: Aluminum SidingComposite Siding1Poured
- Road/Access: City Street
- Originating MLS: NYS_B
- School District: Kenmore-Tonawanda Union Free District
- County: Erie
- Zoning: 146489-066-470-0004-005-000
- Fencing: Partial
- Utilities: Electricity AvailableElectricity ConnectedSewer ConnectedWater ConnectedCircuit BreakersFuses
- Water: ConnectedPublic
- Sewer: Connected
- Source: NYS_B
This listing courtesy of Laura J Nightingale , MJ Peterson Real Estate Inc.
Monthly Payment
- Principal & Interest $
- Property Taxes $
- Home Insurance $
- VA Funding Fee $

 New - 2 days ago