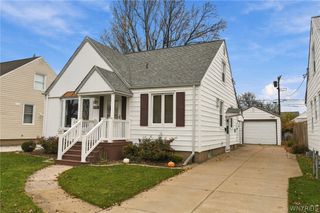
714 Harrison Avenue, Tonawanda, NY 14223
- 3 beds |
- 1 bath |
- 1,173 sqft
 Single-Family Home
 Built in 1950
 5,227sqft lot
 2 car garage
 $162/sqft
 Listed 11 days ago
Property Description
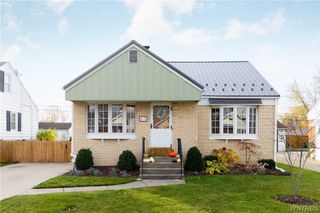
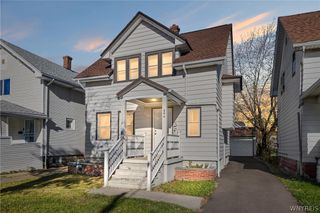
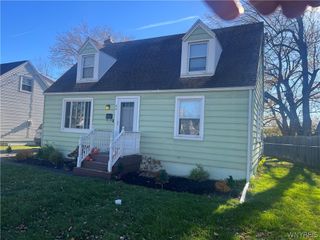
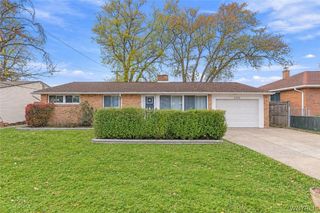
Opportunity awaits at 714 Harrison Avenue! This 3-bedroom, 1-bath Cape Cod offers 1,173 square feet, a flexible floor plan and a detached 2-car garage. The older carpeting has been removed, revealing first-floor hardwood floors that have been cleaned and are ready for refinishing. The spacious kitchen, equipped with a dishwasher and double oven, opens to the formal dining room with built-in shelving and cabinetry. One first-floor bedroom and two second-floor bedrooms provide versatile living arrangements. Important improvements include central air in 2020, furnace in 2013, roof in 2017, cold-water line in 2020, garage door in 2018, garage siding in 2012, living-room bay window in 2002, replacement windows in 1999, and bathroom sink and flooring improvements in 2012 and 2013. The former basement floor tile has been removed, providing an opportunity to create additional recreational or hobby space. The basement fireplace is offered as-is and should be independently evaluated. An awning-covered rear patio overlooks the yard and detached garage. Conveniently located near shopping, dining, schools and major routes, this home offers valuable mechanical improvements along with an opportunity to update the kitchen, bathroom and interior finishes to suit your style.
- Listing Status:
- Active
- Date Added:
- November 11, 2026
- Data Last Updated:
- November 22, 2026 at 1:17PM
- Listing Office:
- Howard Hanna WNY Inc. : 716-634-4200
- Listing Agent:
- Joyce M Grinewich : 716-208-0453
- Contact:
- 716-208-0453
- MLS ID:
- B1727566

- General: Awning(s)Concrete Driveway
- Style: Cape Cod
- Parking: DetachedElectricityGarageGarage Door Opener
- Roofing: AsphaltShingle
- General: Aluminum SidingCopper Plumbing1Poured
- Road/Access: City Street
- Originating MLS: NYS_B
- School District: Kenmore-Tonawanda Union Free District
- County: Erie
- Zoning: 146489-067-470-0006-028-000
- Utilities: Electricity ConnectedSewer ConnectedWater ConnectedCircuit Breakers
- Water: ConnectedPublic
- Sewer: Connected
- Source: NYS_B
This listing courtesy of Joyce M Grinewich , Howard Hanna WNY Inc.
Monthly Payment
- Principal & Interest $
- Property Taxes $
- Home Insurance $
- VA Funding Fee $

 New - 1 day ago