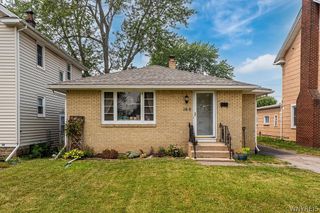
4 Hawthorne Ave, Tonawanda, NY 14223
- 3 beds |
- 1 bath |
- 1,362 sqft
 Single-Family Home
  Built in 1936
  10,019sqft lot
 2 car garage
  $176/sqft
  Listed 3 months ago
Property Description
Proudly owned and lovingly maintained by the same family for decades, this solid 3 bedroom house showcases true pride of ownership throughout. Full of character, natural woodwork, charm and endless potential, this impeccably cared for home offers endless storage, quality craftmanship and room to grow. Relax on the welcoming covered front porch before stepping into your entryway leading into your generous size carpeted living room featuring crown molding & faux fireplace. Your formal dining room has beautiful built ins. Hardwood floors are under the carpet offering future possibilities to customize the space. The eat-in kitchen provides an abundance of cherry cabinets, crown molding and comes fully applianced. Two main floor bedrooms with hardwood floors and custom wood closet doors together with full bath allow the home to live like a ranch. Your full bath has new step in shower. Upstairs you will find the 3rd generous sized bedroom with walk-in closet plus a large walk-in attic space offering endless possibilities for future living space, office, or primary ensuite. The full basement is exceptionally spacious and well organized for separate entertaining, laundry, storage, and workshop space and has glass block windows. Most windows have been replaced. Security system in place for additional peace of mind. HWT-'20. Offer deadline of Wednesday 5/20 at 1pm.
- Listing Status:
- Pending
- Date Added:
- May 12, 2026
- Data Last Updated:
- August 10, 2026 at 3:16PM
- Listing Office:
- Howard Hanna WNY Inc. : 716-691-5800
- Listing Agent:
- Cynthia J Durkin : 716-432-0390
- Contact:
- 716-432-0390
- MLS ID:
- B1680869

- General: Separate/Formal Dining RoomEntrance FoyerEat-in KitchenSeparate/Formal Living RoomLiving/Dining RoomPantryNatural WoodworkBedroom on Main LevelConvertible Bedroom
- Appliances: DryerDishwasherElectric OvenElectric RangeGas Water HeaterMicrowaveRefrigeratorWasher
- Laundry: In Basement
- Basement: FullPartially FinishedSump Pump
- Flooring: CarpetHardwoodTileVaries
- Heating: GasBaseboardRadiant
- Fireplace: FireplaceFireplaces: 1
- General: Awning(s)Concrete DrivewayFence
- Style: Cape CodTwo Story
- Other Structures: PorchCovered
- Parking: DetachedGarageGarage Door Opener
- Roofing: Asphalt
- General: Wood SidingPEX Plumbing1Poured
- Road/Access: City Street
- Originating MLS: NYS_B
- School District: Kenmore-Tonawanda Union Free District
- County: Erie
- Zoning: 146489-079-300-0005-019-000
- Fencing: Partial
- Utilities: Cable AvailableElectricity ConnectedHigh Speed Internet AvailableSewer ConnectedWater Connected
- Water: ConnectedPublic
- Sewer: Connected
- Source: NYS_B
This listing courtesy of Cynthia J Durkin , Howard Hanna WNY Inc.
Monthly Payment
- Principal & Interest $
- Property Taxes $
- Home Insurance $
- VA Funding Fee $

 New - 11 hours ago