438 Highland Avenue, Tonawanda, NY 14223
- 3 beds |
- 1 bath |
- 1,080 sqft
 Single-Family Home
  Built in 1946
  5,602sqft lot
 1 car garage
  $199/sqft
  Listed 20 days ago
Property Description
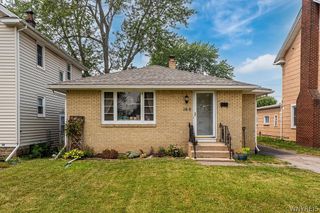
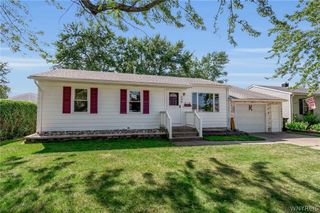
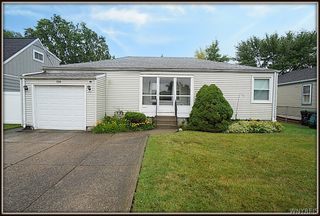
Welcome home to this charming Cape in Tonawanda! This home has been well-maintained w/thoughtful updates throughout – offering a functional layout, updated mechanicals and inviting outdoor spaces ready for its next owner to enjoy. Step inside to a bright, inviting interior where fresh finishes create a warm, welcoming feel. The living room features luxury vinyl plank flooring, while the eat-in kitchen includes ample cabinetry and pantry storage, along w/a suite of appliances. Two bedrooms and a full bath on the first floor provide the convenience of ranch-style living, with the second floor offering added flexibility w/the home's third bedroom and a bonus area ideal for a home office, reading nook or playroom, plus generous eave storage. Refreshed in 2026 w/new waterproof luxury vinyl plank flooring and fresh paint, this level features three closets and is ready to fit a variety of needs. The basement features a solid poured foundation, glass block windows, workbench and built-in shelving w/washer and dryer included too. Major mechanical updates include a sump pump (2025), furnace w/humidifier (4/2024) and central air (4/2024) as well as a 100-amp electrical service. Outside, you'll appreciate the curb appeal of the brick front façade, vinyl siding and black shutters that add a classic touch to the home's exterior, along w/an architectural tear-off roof and updated vinyl windows. Situated on a corner lot on a quiet side street, the fully fenced backyard, mature landscaping, additional parking pad and detached garage create a private outdoor retreat, w/a cozy gated courtyard tucked between the home and garage perfect for relaxing or entertaining. Just a block from the Rails to Trails bike path, and minutes from a variety of restaurants and everyday amenities, this location offers the best of both worlds. From the flexible interior and outdoor spaces to the thoughtful updates throughout, it's evident this home has been cared for with pride and is ready for someone new to enjoy! Showings begin Friday, July 24th at 12pm.
- Listing Status:
- Pending
- Date Added:
- July 21, 2026
- Data Last Updated:
- August 10, 2026 at 3:16PM
- Listing Office:
- MJ Peterson Real Estate Inc. : 716-689-7800
- Listing Agent:
- Laura J Nightingale : 716-310-9445
- Contact:
- 716-310-9445
- MLS ID:
- B1697258

- General: Ceiling Fan(s)Eat-in KitchenPantryStorageNatural WoodworkBedroom on Main LevelProgrammable Thermostat
- Appliances: DryerExhaust FanElectric OvenElectric RangeGas Water HeaterRefrigeratorRange HoodWasher
- Laundry: In Basement
- Basement: FullSump Pump
- Flooring: HardwoodLuxury VinylTileVaries
- A/C: Central Air
- Heating: GasForced Air
- Fireplace: Fireplaces: 0
- General: Concrete DrivewayFully FencedPatioSee Remarks
- Style: Cape Cod
- Other Structures: Patio
- Parking: DetachedGarageStorageGarage Door Opener
- Roofing: ArchitecturalShingle
- General: BrickVinyl SidingCopper Plumbing1Poured
- Road/Access: City Street
- Originating MLS: NYS_B
- School District: Kenmore-Tonawanda Union Free District
- County: Erie
- Zoning: 146489-066-580-0001-018-000
- Fencing: Full
- Utilities: Electricity AvailableElectricity ConnectedSewer ConnectedWater ConnectedCircuit Breakers
- Water: ConnectedPublic
- Sewer: Connected
- Source: NYS_B
This listing courtesy of Laura J Nightingale , MJ Peterson Real Estate Inc.
Monthly Payment
- Principal & Interest $
- Property Taxes $
- Home Insurance $
- VA Funding Fee $

 New - 10 hours ago