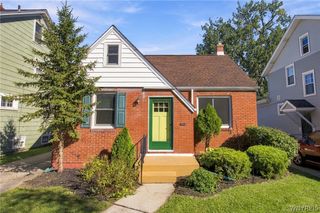
63 Deumant Ter, Tonawanda, NY 14223
- 3 beds |
- 1 bath |
- 1,111 sqft
 Single-Family Home
  Built in 1945
  6,970sqft lot
 1 car garage
  $180/sqft
  Listed 16 days ago
Property Description
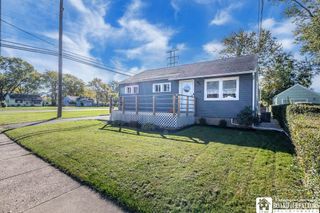
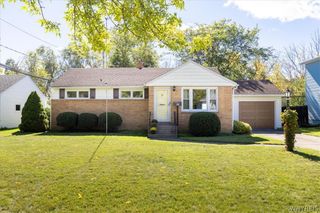
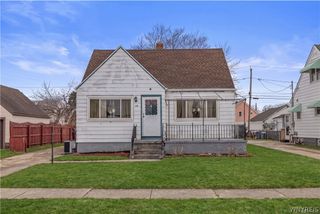
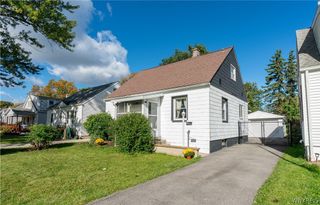
Welcome Home to 63 Deumant Terrace! Move right in and enjoy this beautiful home offering the perfect blend of modern updates and classic charm. Step inside to a bright, welcoming living room that flows into the updated kitchen, featuring included appliances, generous cabinet storage, and convenient pantry with pull-out shelving. The second floor offers two bedrooms, one currently styled as a home office, along with an updated full bathroom. Upstairs, you’ll find a spacious and private primary bedroom. Outside, the huge fully fenced backyard offers plenty of room to relax, entertain, garden, or enjoy your own private outdoor space, plus a storage shed for added convenience. Additional updates include vinyl siding, newer roof, new windows and doors, PEX plumbing, updated furnace and hot water tank, custom blinds, and hardwood floors beneath the carpeting. An attached garage and generous attic storage provide even more functionality. There’s nothing left to do but unpack and make 63 Deumant Terrace your own! Offers will be reviewed as they come in
- Listing Status:
- Active
- Date Added:
- September 21, 2026
- Data Last Updated:
- October 8, 2026 at 3:18AM
- Listing Office:
- MJ Peterson Real Estate Inc. : 716-819-4200
- Listing Agent:
- Charles J Giovino Jr. : 716-310-7769
- Contact:
- 716-310-7769
- MLS ID:
- B1715548

- General: Concrete Driveway
- Style: Cape CodSplit Level
- Parking: AttachedGarage
- Roofing: Shingle
- General: OtherVinyl Siding3Block
- Road/Access: City Street
- Originating MLS: NYS_B
- School District: Kenmore-Tonawanda Union Free District
- County: Erie
- Zoning: 146489-078-260-0005-033-000
- Utilities: Sewer ConnectedWater Connected
- Water: ConnectedPublic
- Sewer: Connected
- Source: NYS_B
This listing courtesy of Charles J Giovino Jr. , MJ Peterson Real Estate Inc.
Monthly Payment
- Principal & Interest $
- Property Taxes $
- Home Insurance $
- VA Funding Fee $

 New - 22 hours ago