80 Marquette Avenue, Tonawanda, NY 14217
- 3 beds |
- 2 baths |
- 1,376 sqft
 Single-Family Home
  Built in 1950
  4,199sqft lot
 1 car garage
  $189/sqft
  Listed 9 days ago
Property Description
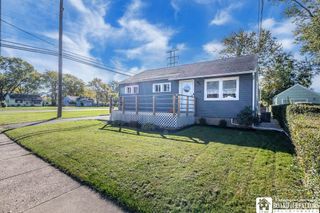
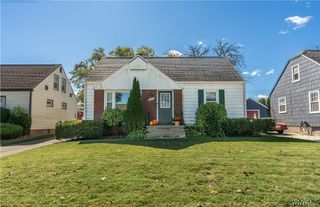
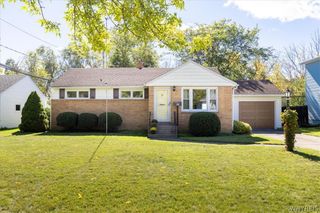
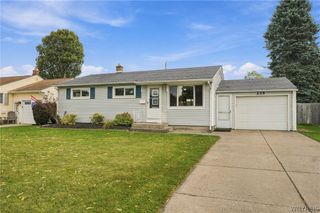
This beautiful Kenmore home offers charm and many updates! As you drive up, you will be impressed with the new front porch, brick front and updated landscaping! As you enter the home, you will find a large living room with hardwood floors, a fireplace with a gas insert, tile surround, and many charming built ins. The LR leads to the dining room with hardwood floors and more impressive detail. The kitchen has been totally gutted and remodeled with new cabinets, quartz countertops and subway tile. All newer appliances are included! On the first floor, you will find a large bedroom (currently used as an office) with HWD floors. 2nd level offers two spacious, charming bedrooms with built ins and nooks. The upstairs full bath is updated as well. There is a screened in Florida room for your 3 season enjoyment and a fully fenced yard. A full basement features glass block windows. Mechanical updates include: Updated windows, landscaping, driveway and patio, central air 2019, furnace 2014. This is the one you've been waiting for! Open Sunday 11-1 Offers will be presented as they come in. The seller reserves the right to set an offer deadline. You won't be disappointed in this one!!
- Listing Status:
- Active
- Date Added:
- September 29, 2026
- Data Last Updated:
- October 8, 2026 at 7:16AM
- Listing Office:
- HUNT Real Estate ERA : 716-832-4838
- Listing Agent:
- Cheryl L O'Donnell : 716-553-5787
- Contact:
- 716-553-5787
- MLS ID:
- B1718545

- General: Concrete DrivewayFully Fenced
- Style: Cape Cod
- Other Structures: PorchOpen
- Parking: DetachedGarageGarage Door Opener
- Roofing: Asphalt
- General: BrickVinyl SidingCopper Plumbing1Poured
- Road/Access: City Street
- Originating MLS: NYS_B
- School District: Kenmore-Tonawanda Union Free District
- County: Erie
- Zoning: 146401-078-330-0002-004-000
- Fencing: Full
- Utilities: Cable AvailableSewer ConnectedWater ConnectedCircuit Breakers
- Water: ConnectedPublic
- Sewer: Connected
- Source: NYS_B
This listing courtesy of Cheryl L O'Donnell , HUNT Real Estate ERA
Monthly Payment
- Principal & Interest $
- Property Taxes $
- Home Insurance $
- VA Funding Fee $


 New - 1 day ago