96 Cresthill Avenue, Tonawanda, NY 14150
- 3 beds |
- 2 baths |
- 1,454 sqft
 Single-Family Home
  Built in 1956
  5,663sqft lot
 1 car garage
  $182/sqft
  Listed 28 days ago
Property Description
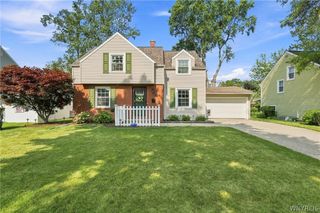
Welcome to 96 Cresthill Ave, a beautifully updated and maintained 3-bedroom, 2-full-bathroom Cape Cod in the Town of Tonawanda offering 1,454 square feet of comfortable, move-in ready living space. From the moment you arrive, you'll appreciate the inviting curb appeal with mature perennial gardens and a freshly updated front porch. Step inside through the refreshed front entryway featuring a built-in bench and storage, creating a welcoming and functional space from the moment you walk in. Hardwood floors flow throughout most of the home, leading into a welcoming living room with a custom built-in entertainment center and storage. The formal dining room opens to an updated kitchen featuring bamboo flooring, refreshed cabinetry, a custom pantry, a moveable island, and all appliances included. The flexible layout offers two bedrooms and an updated full bathroom on the first floor, while the entire second level is dedicated to a spacious primary suite complete with two walk-in closets and a beautifully renovated primary suite bathroom with a tiled shower. The partially finished basement provides valuable bonus living space, complete with a home gym and an additional storage area with included shelving. Outside, enjoy a fully fenced backyard with a large rear deck perfect for summer evenings and entertaining, plus a playset that stays. An attached one-car garage with built-in storage adds everyday convenience. Major updates include a brand new furnace, central air conditioning, and hot water tank (2026), updated 150-Amp electrical (2020), a new rear door (2026), new bathroom window and tub (2026), spray foam insulation in the roofline and basement (2016), fresh paint throughout, and more. This move-in ready Cape Cod home is ready for its next owner.
- Listing Status:
- Pending
- Date Added:
- July 13, 2026
- Data Last Updated:
- August 10, 2026 at 6:16PM
- Listing Office:
- HUNT Real Estate ERA : 716-633-0300
- Listing Agent:
- Enas L Latif : 716-417-4755
- Contact:
- 716-417-4755
- MLS ID:
- B1697715

- General: Separate/Formal Dining RoomEntrance FoyerSeparate/Formal Living RoomPantrySolid Surface CountersBedroom on Main LevelBath in Primary BedroomProgrammable Thermostat
- Appliances: DryerDishwasherExhaust FanGas OvenGas RangeGas Water HeaterMicrowaveRefrigeratorRange HoodWasher
- Laundry: In Basement
- Basement: FullPartially FinishedSump Pump
- Flooring: Ceramic TileHardwoodTileVaries
- A/C: Central Air
- Heating: GasForced Air
- Fireplace: Fireplaces: 0
- General: Concrete DrivewayDeckFully FencedPlay StructurePatio
- Style: Cape Cod
- Other Structures: PorchDeckPatioOpen
- Parking: AttachedElectricityGarageHeated GarageStorage
- General: Spray Foam InsulationVinyl Siding1Poured
- Road/Access: City Street
- Originating MLS: NYS_B
- School District: Kenmore-Tonawanda Union Free District
- County: Erie
- Zoning: 146489-053-120-0003-016-000
- Fencing: Full
- Utilities: Sewer ConnectedWater Connected
- Water: ConnectedPublic
- Sewer: Connected
- Source: NYS_B
This listing courtesy of Enas L Latif , HUNT Real Estate ERA
Monthly Payment
- Principal & Interest $
- Property Taxes $
- Home Insurance $
- VA Funding Fee $

 New - 13 hours ago