99 Willow Drive, Tonawanda, NY 14150
- 3 beds |
- 1 bath |
- 1,529 sqft
 Single-Family Home
  Built in 1948
  10,398sqft lot
 1 car garage
  $196/sqft
  Listed 15 days ago
Property Description
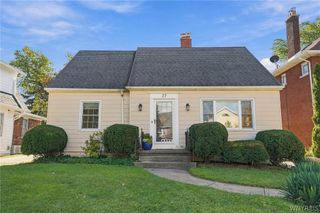
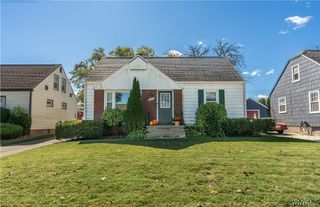
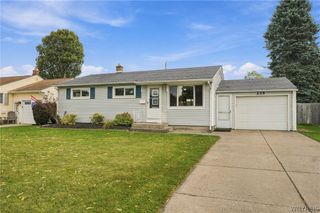
Make this bright Tonawanda home your own! Jump quickly on this one in the highly desirable Irvington/Creekside neighborhood . Off Niagara Falls Blvd near Ellicott Creek Park, Shelters, Kayak launch, School with fields nearby, all the convenient shops and restaurants. Enjoy this beautifully updated 3 bedroom 1 bath home with 2 first floor bedrooms. The gorgeous kitchen has plenty of storage and it opens to the dining area which overlooks the sprawling backyard with above ground pool. Well thought out exterior screened porches will extend time outdoors in every season! A patio behind the garage and a shed round out the fully fenced backyard area. Spend time by the gas fireplace (NRTC) in the cozy living room. Upstairs the primary bedroom spans the length of the home with high ceilings, and the walk in closet is to die for. It could be made into a separate bedroom, bath or office. The laundry is in the clean spacious basement. There is storage galore between the large closets, dry basement, outdoor shed, and 1 car garage. It really is just the perfect home in the perfect location! Negotiations begin Thurs. October 1st at 6PM. Open Houses: Thursday, September 24th from 5PM-7PM and Saturday, September 26th from 2PM-4PM.
- Listing Status:
- Active
- Date Added:
- September 23, 2026
- Data Last Updated:
- October 8, 2026 at 7:16AM
- Listing Office:
- 716 Realty Group WNY LLC : 716-266-6691
- Listing Agent:
- Theresa Lundquist : 716-990-1512
- Contact:
- 716-990-1512
- MLS ID:
- B1716736

- General: Concrete DrivewayDeckEnclosed PorchFully FencedPoolPorchPatioPrivate YardSee RemarksShed(s)Storage
- Style: Cape Cod
- Other Structures: Shed(s)StoragePorchDeckScreenedPatioCovered
- Pool: Above Ground
- Parking: DetachedGarageGarage Door Opener
- Roofing: AsphaltArchitecturalShingle
- General: Vinyl Siding1Block
- Road/Access: City Street
- Originating MLS: NYS_B
- School District: Sweet Home
- County: Erie
- Zoning: 146489-040-050-0002-012-000
- Fencing: Full
- Utilities: Sewer ConnectedWater ConnectedCircuit Breakers
- Water: ConnectedPublic
- Sewer: Connected
- Source: NYS_B
This listing courtesy of Theresa Lundquist , 716 Realty Group WNY LLC
Monthly Payment
- Principal & Interest $
- Property Taxes $
- Home Insurance $
- VA Funding Fee $


 New - 1 day ago