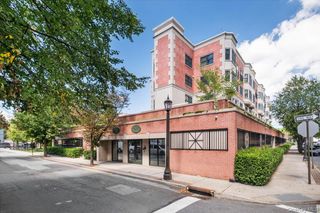
1 Scarsdale Road 403, Tuckahoe, NY 10707
- 1 bed |
- 2 baths |
- 1,239 sqft
 Condominium
  Built in 2000
  —— sqft lot
  1 car garage
  $524/sqft
  Listed 23 days ago
Property Description
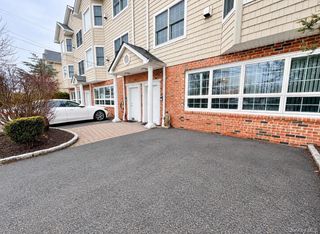
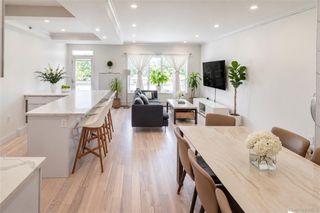
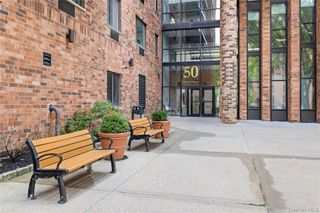
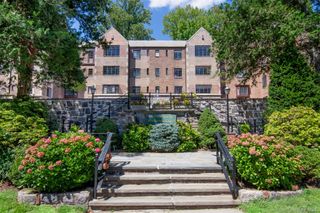
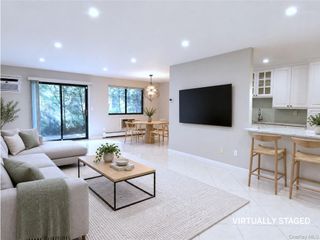
Enjoy resort style living in the heart of Tuckahoe at The Rivervue. An award-winning condominium community offering an exceptional combination of amenities, convenience and sophisticated design. Ideally located just steps from Metro-North, with an easy commute to Grand Central. This tranquil retreat features beautifully landscaped grounds, an outdoor swimming pool, tennis court, 24/7 on-site concierge, modern fitness center, on site parking, playroom and community room. A gracious entry foyer welcomes you into this beautifully appointed residence, complete with a guest powder room and a generous wall of closets. The modern kitchen features granite countertops, stainless steel appliances and abundant storage. The spacious living and dining area is highlighted by a gas fireplace and thoughtfully designed built-in office nook with dedicated lighting. The oversized primary bedroom is a true retreat, offering four double closets and a generously proportioned en-suite bath with double vanity, glass-enclosed walk-in shower, soaking tub and floor-to-ceiling tile. Soaring 9-foot windows fill the home with natural light and offer peaceful treetop views. In unit laundry closet. The unit features new Mirage white oak engineered hardwood flooring with a soundproof underlayment. Feel the convenience and peace of mind living in a state-of-the art smart home complete with a Yale smart lock at the front entry, Caseta Lutron recessed lighting throughout the entire apartment and top down-bottom up fully motorized, app-connected, Hunter Douglas shades. Immediate garage parking $50/month. Step outside your door to discover vibrant restaurants, a bustling farmers market, and the scenic Bronx River Parkway Reservation with miles of trails to explore. ``
- Listing Status:
- Active
- Data Last Updated:
- September 23, 2026 at 2:20AM
- Listing Office:
- Compass Greater NY, LLC : 914-337-0070
- MLS ID:
- 1044451

- Style: Mid Rise
- Other Structures: Patio
- Pool: CommunityIn GroundOutdoor Pool
- Parking: AssignedParking spaces: 1
- Windows: BlindsOversized Windows
- HOA Amenities: Children's PlayroomConciergeElevator(s)Fitness CenterLoungeMaintenance GroundsPoolTennis Court(s)Common Area MaintenanceExterior MaintenanceHeatHot WaterPool ServiceSewerWater1346.0Monthly
- Originating MLS: onekey2
- School District: Tuckahoe
- County: Westchester County
- Zoning: 2403-036-000-00003-000-00010403
- Utilities: Cable AvailableElectricity ConnectedSewer ConnectedTrash Collection PublicWater Connected
- Water: Private
- Sewer: Public Sewer
- Source: onekey2
This listing courtesy of Compass Greater NY, LLC
Monthly Payment
- Principal & Interest $
- Property Taxes $
- Home Insurance $
- VA Funding Fee $

 New - 21 hours ago