1 Scarsdale Road 409, Tuckahoe, NY 10707
- 1 bed |
- 1 bath |
- 890 sqft
 Condominium
  Built in 2000
  —— sqft lot
  1 car garage
  $583/sqft
  Listed 2 months ago
Property Description
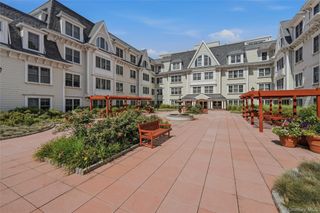
RARELY available Luxury Loft Style Living at RIVERVUE Condominium, offering an ideal balance of space, style and convenience. Soaring 13-foot ceilings and oversized windows fill the home with natural light creating an airy and open feeling throughout. Freshly painted and featuring beautiful parquet wood floors, this inviting unit includes a well appointed kitchen with Stainless Steel appliances and Granite countertops, in unit washer / dryer and a bright Living room area with a gas fireplace. The spacious bedroom boasts a walk in closet for optimal storage. RIVERVUE offers full-service with living with 24 / 7 Concierge, Fitness center, Steam and Sauna rooms, Business and Recreation spaces, Outdoor Pool, Tennis court and beautifully landscaped grounds. This pet friendly community is adjacent to a scenic River Walk, perfect for relaxing or staying active. The property also includes a convenient parking garage with an assigned parking space. Ideally located just steps from the Tuckahoe Metro-North Station with a 35 minute ride to Grand Central Station. This home provides easy City access while you enjoy the comfort and charm of Westchester living. Life at RIVERVUE affords close proximity to many local boutiques , restaurants and everyday conveniences.
- Listing Status:
- Active
- Data Last Updated:
- September 23, 2026 at 12:19AM
- Listing Office:
- Howard Hanna Rand Realty : 914-328-0333
- MLS ID:
- 1023040

- Style: Mid Rise
- Pool: FencedIn GroundOutdoor Pool
- Parking: AssignedGarageParking spaces: 1
- Windows: Oversized Windows
- General: One
- HOA Amenities: Business CenterChildren's PlayroomConciergeElevator(s)Fitness CenterLandscapingLive In SuperMaintenance GroundsParkingPoolSaunaSnow RemovalTennis Court(s)TrashCommon Area MaintenanceElectricityExterior MaintenanceGasGrounds CareHeatPool ServiceSnow RemovalTrashWater1079.0Monthly
- Originating MLS: onekey2
- School District: Tuckahoe
- County: Westchester County
- Zoning: 2403-036-000-00003-000-0001-409
- Utilities: Cable AvailableElectricity ConnectedNatural Gas ConnectedSewer ConnectedWater Connected
- Water: Public
- Sewer: Public Sewer
- Source: onekey2
This listing courtesy of Howard Hanna Rand Realty
Monthly Payment
- Principal & Interest $
- Property Taxes $
- Home Insurance $
- VA Funding Fee $

 New - 1 day ago