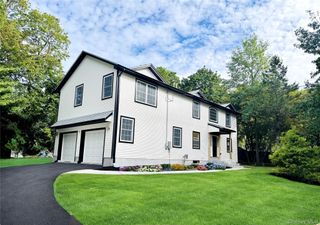
18 Gleeful Lane, Valley Cottage, NY 10989
- 4 beds |
- 4 baths |
- 2,998 sqft
 Single-Family Home
  Built in 1992
  0.64acre lot
 2 car garage
  $345/sqft
  Listed 12 days ago
Property Description
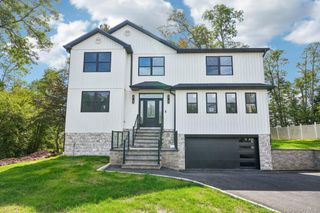
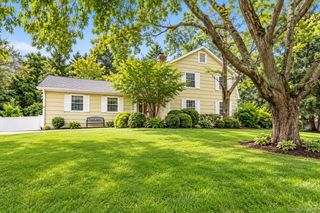
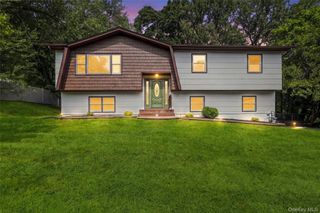
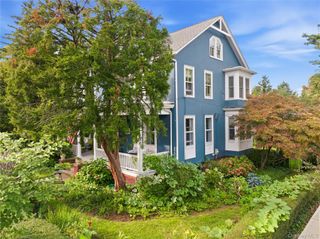
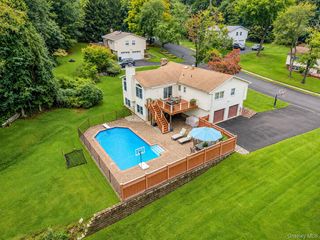
Welcome to your next home sweet home at 18 Gleeful Lane! A stunning brick colonial nestled peacefully on a quiet cul-de-sac. Offering exceptional curb appeal with a long private driveway and attached garage, this property truly shines when you step into the backyard oasis. Designed for effortless entertaining and relaxation, the level outdoor space features a fenced in sparkling in-ground pool, and a brand-new deck that are ready for your upcoming gatherings. Inside, the spacious and thoughtful layout provides comfort at every turn. The main level welcomes you with a formal living room, formal dining room, a family/entertainment room, kitchen, a convenient first-level bedroom and a full bathroom. Upstairs, you will find three generous bedrooms, three full bathrooms, and a versatile den. Additional highlights include a fully finished large basement complete with laundry and utility room, plus two full attics with pull-down stairs and plywood flooring for abundant storage. Equipped with modern conveniences like a central vacuum and a security system, this exceptional property blends warmth, lots of space, and peace of mind!
- Listing Status:
- Active
- Data Last Updated:
- October 5, 2026 at 6:20PM
- Listing Office:
- Terrie OConnor : 201-786-9055
- MLS ID:
- 1047665

- Style: Colonial
- Other Structures: Shed(s)DeckPatio
- Pool: FencedIn GroundOther
- Parking: DrivewayGarage
- Windows: Skylight(s)Wood Frames
- General: Three Or More
- HOA Amenities: 0.0
- Originating MLS: onekey2
- School District: Nyack
- County: Rockland County
- Zoning: 392089-052-020-0001-078-003-0000
- Fencing: Partial
- Utilities: Cable AvailableElectricity AvailableNatural Gas AvailablePhone AvailableSewer AvailableTrash Collection PublicWater Available
- Water: Public
- Sewer: Public Sewer
- Source: onekey2
This listing courtesy of Terrie OConnor
Monthly Payment
- Principal & Interest $
- Property Taxes $
- Home Insurance $
- VA Funding Fee $

 New - 13 hours ago