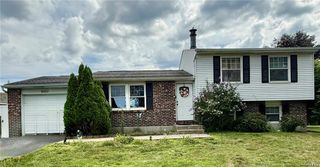
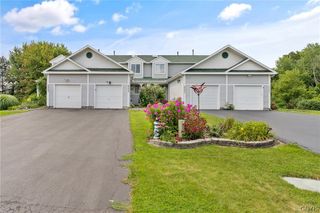
436 Birchwood Boulevard, Van Buren, NY 13027
- 3 beds |
- 2 baths |
- 1,632 sqft
 Single-Family Home
  Built in 1967
  10,799sqft lot
 2 car garage
  $162/sqft
  Listed 3 days ago
Property Description
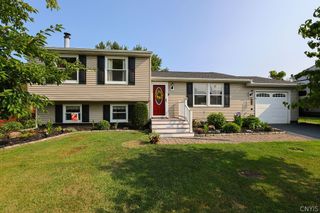
Welcome home to this beautifully maintained three-bedroom, two-full-bath home in the award-winning Baldwinsville School District! Offering an abundance of space, thoughtful updates, and a fantastic location, this home has been lovingly cared for by its original owners. The upper level features gorgeous hardwood floors throughout (including under the carpet!), three spacious bedrooms, a full bath, and a beautifully appointed, Eat-in kitchen. Step into the stunning four-season room and enjoy peaceful views of the large, level backyard—an ideal space for relaxing, entertaining, or enjoying the changing seasons. The original owners have meticulously maintained the home and thoughtfully updated the appliances, select windows, and roof. Downstairs, you'll find even more living space, including a cozy finished family room complete with a wood stove, perfect for gathering on chilly evenings or as a possbile 4th bedroom, complete with a second full bath and walk out access to your lovely yard! Storage will never be an issue with a large storage room, laundry room, abundant closets, and an attached two-car garage. Outside, beautiful landscaping, a double-wide driveway, and plenty of curb appeal welcome you home. If you've been searching for a well-built, well-maintained home with plenty of space in an ideal location, look no further—this one is a must-see!
- Listing Status:
- Active
- Date Added:
- August 18, 2026
- Data Last Updated:
- August 21, 2026 at 7:16AM
- Listing Office:
- Howard Hanna Real Estate : 315-622-2111
- Listing Agent:
- Donna Jordan : 315-622-2111
- MLS ID:
- S1707785

- General: Blacktop Driveway
- Style: Raised Ranch
- Parking: AttachedElectricityGarageDrivewayGarage Door Opener
- Roofing: AsphaltArchitecturalShingle
- General: Aluminum SidingBlown-In InsulationCopper Plumbing1Block
- Road/Access: City Street
- Originating MLS: NYS_S
- School District: Baldwinsville
- County: Onondaga
- Zoning: 315689-031-003-0004-037-000-0000
- Utilities: Cable AvailableElectricity ConnectedHigh Speed Internet AvailableSewer ConnectedWater ConnectedCircuit Breakers
- Water: ConnectedPublic
- Sewer: Connected
- Source: NYS_S
This listing courtesy of Donna Jordan , Howard Hanna Real Estate
Monthly Payment
- Principal & Interest $
- Property Taxes $
- Home Insurance $
- VA Funding Fee $

 New - 6 hours ago