263 Maple Avenue, Victor, NY 14564
- 5 beds |
- 2 baths |
- 2,740 sqft
 Single-Family Home
  Built in 1860
  0.34acre lot
 2 car garage
  $146/sqft
  Listed 20 days ago
Property Description
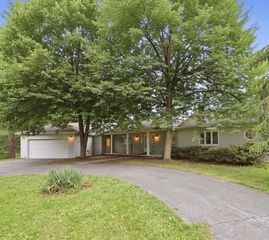
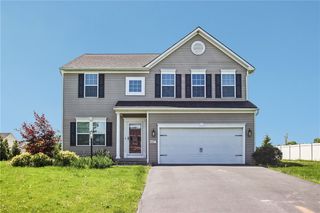
This distinguished Classic Victorian residence, nestled in the heart of Victor, NY, offers an unparalleled blend of historic charm and contemporary upgrades, presenting a truly exceptional living experience. The property boasts immediate access to downtown's vibrant array of shops, restaurants, and cafes, ensuring a lifestyle of convenience and community engagement. Would make an excellent Bed and Breakfast . Upon entering, guests are greeted by a formal dining room, a design featuring a decorative ceiling, elegant crown molding, and bespoke built-in cabinets. To the left, a sun-drenched sitting room provides a serene retreat. The first floor thoughtfully includes a private bedroom with its own dedicated deck, with a secluded outdoor haven. The expansive living room is a focal point, graced by three impressive floor-to-ceiling windows, integrated built-ins, and a cozy gas fireplace, perfect for gatherings. Culinary enthusiasts will appreciate the kitchen's modern amenities, including appliances, durable Corian countertops, and a functional center island. Walk in pantry room. Throughout the home, 12-foot ceilings enhance the sense of grandeur, complemented by crown molding and abundant cabinetry, alongside a generously sized pantry room. Practicality meets elegance with a newer full bath on the main level, ideal for guests, and an enclosed side porch, perfect for enjoying summer days. The second floor reveals a grand hallway showcasing original hardwood floors, leading to spacious bedrooms. The primary suite is a sanctuary of considerable size and character. A full bath with a tile stand-up shower, creating a private suite complete with a dressing room and bedroom. Recent enhancements include a new garbage disposal and faucet (2026), durable metal roofing on the barn and side porches (2022), brand new floor-to-ceiling windows (2017), custom blinds, an efficient wall-mounted boiler and hot water heater (2016), and three Carrier AC/heat mini-splits (2015). The exterior presents a classic brick facade, complemented by a long blacktop driveway leading to a substantial barn featuring a two-car garage and a versatile second-story loft
- Listing Status:
- Active
- Date Added:
- August 1, 2026
- Data Last Updated:
- August 21, 2026 at 7:16AM
- Listing Office:
- L Wilson Realty : 315-664-0026
- Listing Agent:
- Lynette A. Wilson : 315-664-0026
- MLS ID:
- R1702585

- General: Blacktop DrivewayDeckEnclosed PorchFencePorchBarn(s)Outbuilding
- Style: Victorian
- Other Structures: Barn(s)OutbuildingDeck
- Parking: DetachedGarageStorageDrivewayGarage Door Opener
- Roofing: CompositionMetal
- General: Brick2Stone
- Road/Access: City StreetMain Thoroughfare
- Originating MLS: NYS_R
- School District: Victor
- County: Ontario
- Zoning: 324801-028-009-0001-011-000
- Fencing: Partial
- Utilities: Cable AvailableHigh Speed Internet AvailableSewer ConnectedWater ConnectedCircuit Breakers
- Water: ConnectedPublic
- Sewer: Connected
- Source: NYS_R
This listing courtesy of Lynette A. Wilson , L Wilson Realty
Monthly Payment
- Principal & Interest $
- Property Taxes $
- Home Insurance $
- VA Funding Fee $