
1011 Mile Square Road, Mendon, NY 14534
- 4 beds |
- 3 baths |
- 2,576 sqft
 Single-Family Home
  Built in 1979
  2.85acre lot
 2 car garage
  $155/sqft
  Listed 1 month ago
Property Description
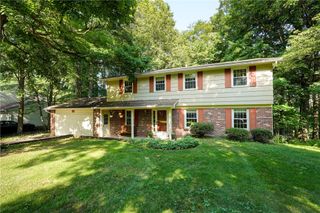
Welcome back to 1011 Mile Square Road, showcasing an improved price, freshly-painted interior, and newly-installed carpeting/flooring! On nearly three breathtaking acres, this exceptional four-bedroom/three full-bath ranch offers a rare combination of refined living, natural beauty, and remarkable versatility. Mature shade trees and the gentle sounds of Irondequoit Creek, create an idyllic backdrop, delivering a sense of privacy and tranquility. Inside, thoughtfully designed living spaces balance timeless elegance with comfortable living. At the heart of the home, a spectacular living/family room offers a warm, inviting space for entertaining or quiet evenings at home. The expansive kitchen provides an abundance of storage and counter space. A spacious primary suite serves as a peaceful retreat, complete with a private deck overlooking the surrounding landscape and the convenience of first-floor laundry. An in-law suite or private home office is possible with the home's flexible floor plan. The heated garage is ideal for car enthusiasts. This home is a country escape while easily within reach of area amenities. Truly more than a home—it's a destination. Updates include new furnace/air conditioning (2019) and a new water bladder tank and sensor (7/2026).
- Listing Status:
- Active
- Date Added:
- July 8, 2026
- Data Last Updated:
- August 21, 2026 at 7:16AM
- Listing Office:
- GEOCA Homes LLC : 585-733-7303
- Listing Agent:
- Tara Morgan : 585-329-7809
- MLS ID:
- R1696795

- General: Blacktop DrivewayDeckPrivate YardSee Remarks
- Style: Ranch
- Other Structures: PorchDeckCovered
- Parking: AttachedGarageHeated GarageStorageWorkshop in GarageDrivewayOther
- Roofing: ArchitecturalShingle
- Windows: Leaded GlassThermal Windows
- General: BrickCopper Plumbing1Block
- Road/Access: Main Thoroughfare
- Originating MLS: NYS_R
- School District: Honeoye Falls-Lima
- County: Monroe
- Zoning: 263689-206-030-0001-002-000
- Utilities: Cable AvailableHigh Speed Internet AvailableCircuit Breakers
- Water: Well
- Sewer: Septic Tank
- Source: NYS_R
This listing courtesy of Tara Morgan , GEOCA Homes LLC
Monthly Payment
- Principal & Interest $
- Property Taxes $
- Home Insurance $
- VA Funding Fee $

 New - 1 day ago