297 School Road, Victor, NY 14564
- 3 beds |
- 4 baths |
- 2,610 sqft
 Single-Family Home
  Built in 1969
  1.3acre lot
 3 car garage
  $230/sqft
  Listed 1 day ago
Property Description
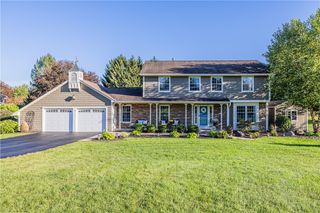
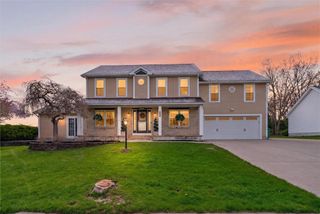
From the moment you arrive, you know this ranch is something different. A charming flagstone front porch welcomes you in, while the striking mosaic tile entryway offers the first hint that there is much more to this home than meets the eye. Inside, soaring vaulted ceilings and beautiful wood beams create warmth and character throughout. With 3 bedrooms, 3 full bathrooms and a half bath, there is room for everyone—and then some. Three fireplaces and a wood-burning stove add cozy gathering spaces throughout the home, making it just as inviting on a quiet evening as it is when entertaining. And then there’s the basement…This isn’t your ordinary basement. With its separate entrance, full kitchen, full bathroom and fireplace, the finished lower level offers incredible flexibility. Imagine it as an in-law or guest suite, a private teen retreat, a work-from-home haven, or an unbelievable game and entertainment space. The possibilities are limited only by your imagination. But perhaps the biggest surprise is what awaits inside: an indoor, in-ground Gunite pool with sauna. Swim year-round, relax in your own private sauna, or turn ordinary weekends into staycation weekends. This is the kind of feature you simply don't find in your everyday ranch. The recently remodeled kitchen offers modern convenience, while the first-floor laundry makes everyday living easy. The main-level half bath has been refreshed with a brand-new vanity and toilet. And the updates continue: the entire home has been freshly painted, with brand-new carpeting and luxury vinyl plank flooring adding a fresh, move-in-ready feel. For peace of mind, you'll appreciate the brand-new whole-house generator with a transferable warranty, plus a four-year-old roof also with a transferable warranty. Unique. Flexible. Fun. And filled with unexpected surprises. If you've been looking for a home that offers more than the ordinary, this is one you'll want to experience in person. Delayed Negotiations Monday 10/12 12pm. Kindly allow 24 hours response
- Listing Status:
- Active
- Date Added:
- October 7, 2026
- Data Last Updated:
- October 8, 2026 at 7:16AM
- Listing Office:
- Keller Williams Realty Greater Rochester : 585-362-8900
- Listing Agent:
- Tracy L Knight : 585-755-2482
- Contact:
- 585-755-2482
- MLS ID:
- R1720631

- General: Blacktop DrivewayPatioShed(s)Storage
- Style: Ranch
- Other Structures: Shed(s)StoragePorchPatioCovered
- Pool: Indoor
- Parking: AttachedGarageDrivewayGarage Door Opener
- General: OtherStoneCopper Plumbing1Block
- Road/Access: Main Thoroughfare
- Originating MLS: NYS_R
- School District: Victor
- County: Ontario
- Zoning: 324801-028-009-0001-039-000
- Utilities: Cable AvailableSewer ConnectedWater Connected
- Water: ConnectedPublic
- Sewer: Connected
- Source: NYS_R
This listing courtesy of Tracy L Knight , Keller Williams Realty Greater Rochester
Monthly Payment
- Principal & Interest $
- Property Taxes $
- Home Insurance $
- VA Funding Fee $